


227 Gover Street, North Adelaide, SA 5006
 4
 2
 2
|House
Contact Agent
Published on: 09 Oct 2026
Last updated on: 20 Oct 2026
Property ID: 152552692
Translate to English
GRACIOUS BLUESTONE VILLA c.1889 WITH A SPECTACULAR 2024 ARCHITECTURAL MAKEOVER
227 Gover Street, North Adelaide, SA 5006
BEST OFFERS BY TUESDAY 27TH OCTOBER AT 11AM (UNLESS SOLD PRIOR).

Situated on one of North Adelaide's most sought-after residential streets, this gracious bluestone villa has recently undergone a complete architectural transformation that redefines effortless luxury living.

The choreographed blend of magnificent historic features and a high-end contemporary aesthetic, together with its glorious garden setting and proximity to the city makes this one of the most highly desirable offerings on today's market.

HISTORY AND DESIGN
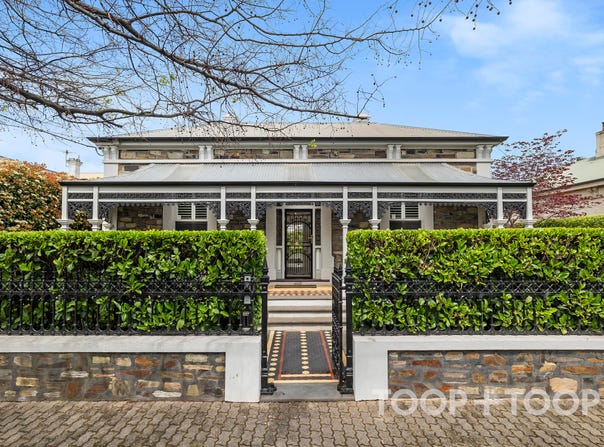
As part of the town acre block originally purchased by pioneer city councillor George Anderson, the house was built in 1889 by James Odlum who is responsible for the construction of many of the enchanting villas that grace the surrounding streets. It remained in his family for over 60 years.

Sitting behind its original cast iron fence and emerging from manicured formal plantings, the elevated symmetrical façade with an intricate lace trimmed veranda, is a particularly fine example of Odlum's work.

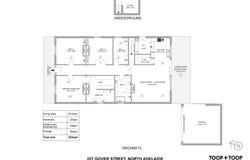
In collaboration with Thus Constructions, the current owners have drawn on their love and expertise in design and architecture to restore and elevate the interior by sourcing period and contemporary elements from around the world, and cleverly redefining and expanding the existing floorplan.

FAMILY ACCOMMODATION
Flanking the wide central hallway with high ceilings and soft polished boards, the principal rooms are generous in scale and highly versatile in nature.

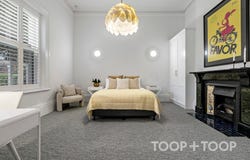
Currently comprising four beautifully proportioned bedrooms, the primary suite is a triumph of conceptual design. This lavish sanctuary incorporates a walk-in robe and indulgent ensuite clad in stunning Super White Dolomite, with dual vanities, curved cabinetry, heated floors and towel rail, and a marble mantle with rare arched tile surround.

The large family bathroom with a bath and built in storage mirrors, the ensuite's chic aesthetic.

OPEN PLAN LIVING AND KITCHEN
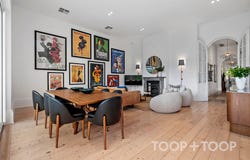
Connected by a soaring arched French door, open plan living is large in scale and elegantly appointed with a marble fireplace and gas coal fire, designer sconces, and a wall of sliders that frame the sensational private walled garden.

Designed with clean simplicity to maximise space and functionality, the kitchen with integrated appliances wraps around to an elevated platform with a second sink, display shelves, Ziptap and a European laundry; whilst a walk-in pantry conceals storage, appliances and prep space.

ALFRESCO LIVING AND GARDEN
Linked to the indoors by substantial sliders and a servery window, outdoor dining includes a ceiling fan and an automated Eclipse louvred roof for sun, shade or shelter.

With a unique corrugated wall that slides open, the two-car garage cleverly doubles as a contemporary outdoor living/entertaining space that spills onto the slate paved patio.

The enchanting garden provides a verdant outlook and a peaceful haven in which to potter and entertain.

Slate paving weaves its way around the house past a wall clad with espaliered star jasmine, layered hedging, lawn, fragrant gardenia, an orange tree laden with fruit, and a row of Forest Pansy with a seasonal display of colourful foliage.

ADDITIONAL FEATURES OF NOTE:

DESIGN
•	Renovation and extension completed October 2024 by bespoke builders Thus Constructions
•	Magnificent Victorian marble mantles and original slate mantle
•	Custom commissioned leadlight front door surround
•	Lo & Co. luxury architectural hardware throughout
•	Ensuite and main bathroom tiles and countertops Super White Dolomite

APPLIANCES
•	Siemens induction cooktop
•	Fisher & Paykel oven
•	Fisher & Paykel integrated fridge/freezer
•	Miele Dishwasher
•	Franke sink & 2nd sink
•	Zip hydro tap
•	Washer/Dryer Bosch Series 6 10kg Front Loader

TECHNOLOGY
•	10.5kW Sunpower solar panels
•	13.5 kW Tesla battery
•	2 x Fronius inverters

COMFORT
•	Instant gas coal fires
•	R/C Daiken air conditioning
•	Automated Alfresco Eclipse louvre roof

STORAGE
•	Custom cabinetry throughout
•	Dry cellar
•	Linen cupboard
•	Built-in study storage
•	Garden shed

SECURITY
•	High def. CCTV
•	Alarm
•	Remote entry lane access & garage

PARKING
•	Access Lane
•	Remote roller door entry
•	Double garage with remote entry & sliding door to garden

GARDEN
•	Automatic irrigation
•	Manicured hedging
•	Garden shed
•	Slate paving

POSITION
•	Less than 3km to North Terrace

EDUCATION
•	Adelaide Botanic High, Adelaide High & North Adelaide Primary
•	Walk to St Dominic's Priory
•	Minutes from Wilderness School, St Andrews, St Peters College, Blackfriars
•	Walk to Universities

LIFESTYLE
•	Short stroll to O'Connell St. boutiques, cafes, pubs & restaurants; Flying Fig
•	Walk to the city, Wellington Square, North Adelaide Golf Course, Adelaide Oval, Aquatic Centre & River Torrens Precinct
Property Details
Basic Info
Indoor Feature
Outdoor Feature
Basic Info
Property Type
House
Listing Status
On Market
Parking Spaces
2
Land Size
599.00 m2
Building Size
283.00 m2
Solar Panels
Rooms
4 bedroom(s), 2 bathroom(s)
Address
227 Gover Street, North Adelaide, SA 5006
Floorplans and tours
Floorplan
Video
3D Tour

James Campbell

Gena Nash
Contact Agent
Email enquiry to TOOP+TOOP - (RLA 301309)
James Campbell
Gena Nash
23-25 The Parade, Norwood, SA 5067
What's your enquiry about?
By clicking "Submit", you accept our Privacy Policy and acknowledge that as the agent for this property is located overseas, your information may not be handled in accordance with the privacy laws applicable to this website.
Property ID: 152552692
Original Property ID: 152552692* THIS SERVICE MAY CONTAIN TRANSLATIONS POWERED BY GOOGLE. GOOGLE DISCLAIMS ALL WARRANTIES RELATED TO THE TRANSLATIONS, EXPRESS OR IMPLIED, INCLUDING ANY WARRANTIES OF ACCURACY, RELIABILITY, AND ANY IMPLIED WARRANTIES OF MERCHANTABILITY, FITNESS FOR A PARTICULAR PURPOSE AND NONINFRINGEMENT.
Similar Properties
These similar properties are shown based on the property type and distance to this listing.