


23 Atherton Drive, Venus Bay, Vic 3956
LATEST
 4
 2
 2
|House
$775,000
$775,000
Published on: 14 Oct 2026
Last updated on: 17 Oct 2026
Property ID: 152599712
Translate to English
Surf, Sand, and Serenity: Your Ultimate Venus Bay Escape!
23 Atherton Drive, Venus Bay, Vic 3956
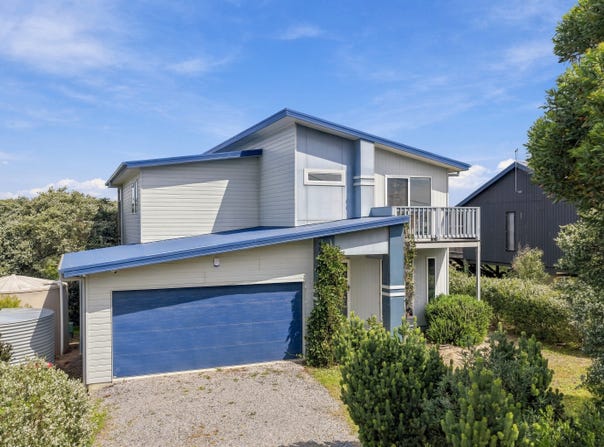
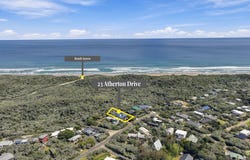
Imagine waking up to tranquil tree-top views and the distant sound of the ocean. Built in 2019, this beautiful four-bedroom getaway overlooks the sand dunes of Crown land, offering a rare sense of peace and privacy. Best of all, you can leave the car at home - the soft sands of Beach 4 and 5 are just a short stroll from your front door.

Whether you are seeking a permanent sea change, a spacious family getaway, or a premium holiday investment, this property is designed to impress.

The Upper Level: Entertaining & Serenity
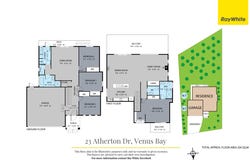
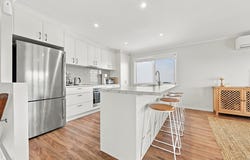
Head upstairs to discover the sun-drenched heart of the home. A sprawling open-plan kitchen, dining, and living space features a cozy fireplace for those cooler coastal evenings and boasts a seamless indoor-outdoor flow, opening directly onto a spectacular back deck. Designed for year-round entertaining, this semi-covered alfresco space is equipped with outdoor heating and protective blinds, allowing you to relax and soak in the tranquil, uninterrupted tree-top views.

The upper level also features a convenient powder room for guests and a luxurious master retreat. The master bedroom serves as a private sanctuary, complete with a generous walk-in robe, a sleek ensuite, and its own exclusive private deck - the perfect spot for your morning coffee.

The Ground Floor: Space & Flexibility
Intelligently designed for family living or hosting guests, the ground floor serves as a dedicated accommodation and recreation wing. It features a spacious second living area that flows effortlessly out into the secure backyard, providing kids and teenagers with their own breakout space.

Three generously sized bedrooms, all equipped with built-in robes, are situated on this level. They are serviced by a beautifully appointed main bathroom with a separate toilet, alongside a dedicated internal laundry room.

Property Highlights at a Glance
• Newly Built: built in 2019 featuring energy-efficient double-glazed windows throughout.
• Accommodation: 4 spacious bedrooms and 2.5 bathrooms (including upstairs powder room).
• Master Suite: Located upstairs with a walk-in robe, ensuite, and a private balcony.
• Living Zones: Two separate living areas (one upstairs, one downstairs) to accommodate the whole family.
• Outdoor Entertaining: Exceptional upper-level deck with heating and blinds, overlooking peaceful Crown land.
• Parking & Storage: Secure double garage with internal access and ample storage space.
• Grounds: Fully fenced, low-maintenance backyard - perfect for pets and young children.
• Unbeatable Location: Premium Venus Bay positioning within easy walking distance to both Beach 4 and Beach 5.

Immaculately presented and requiring absolutely no work, 23 Atherton Drive is ready for you to move in, unpack, and listen to the ocean.

Disclaimer: To inspect this property, we kindly ask that you provide photo identification as a condition of entry.
Property Details
Basic Info
Basic Info
Property Type
House
Listing Status
On Market
Parking Spaces
2
Land Size
770.00 m2
Building Size
204.00 m2
Rooms
4 bedroom(s), 2 bathroom(s)
Address
23 Atherton Drive, Venus Bay, Vic 3956
Floorplans and tours
Floorplan
Video
Agent price guide


Michael TC

Fiona McMahon-Hughes
Ray White Inverloch - INVERLOCH
6 Williams Street, Inverloch, Vic 3996
Get in touch
Contact Agent
Email enquiry to Ray White Inverloch - INVERLOCH
Michael TC
Fiona McMahon-Hughes
6 Williams Street, Inverloch, Vic 3996
What's your enquiry about?
By clicking "Submit", you accept our Privacy Policy and acknowledge that as the agent for this property is located overseas, your information may not be handled in accordance with the privacy laws applicable to this website.
Property ID: 152599712
Original Property ID: 152599712* THIS SERVICE MAY CONTAIN TRANSLATIONS POWERED BY GOOGLE. GOOGLE DISCLAIMS ALL WARRANTIES RELATED TO THE TRANSLATIONS, EXPRESS OR IMPLIED, INCLUDING ANY WARRANTIES OF ACCURACY, RELIABILITY, AND ANY IMPLIED WARRANTIES OF MERCHANTABILITY, FITNESS FOR A PARTICULAR PURPOSE AND NONINFRINGEMENT.
Similar Properties
These similar properties are shown based on the property type and distance to this listing.