


23 Indigo Parade (Gables), Box Hill, NSW 2765
 4
 2
 2
|House
$1,100,000 - $1,200,000
$1,100,000 - $1,200,000
Published on: 08 Oct 2026
Last updated on: 19 Oct 2026
Property ID: 152464052
Translate to English
Modern Sophistication
23 Indigo Parade (Gables), Box Hill, NSW 2765
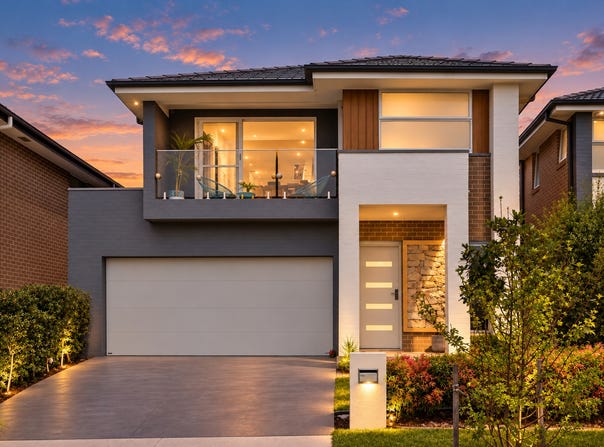
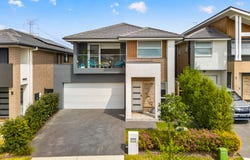
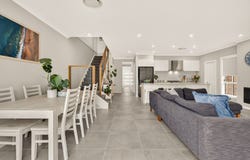
Beautifully finished and near-new, this Kaplan Homes residence delivers contemporary family living through a clever and considered two-level design. Generous open-plan interiors, a dedicated study and separate upstairs rumpus provide the space and separation growing families need, while a feature fireplace brings warmth and character to the main living zone. Exceptionally presented and low-maintenance, the home is positioned to enjoy the evolving lifestyle and community of The Gables.


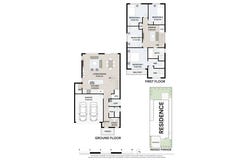
- Four upstairs bedrooms with built-in wardrobes to three and walk-in wardrobe to the master
- Master suite with private balcony and ensuite finished with floor-to-ceiling tiling
- Main bathroom with floor-to-ceiling tiling, separate bathtub and premium shower fittings
- Kitchen with 900mm Westinghouse oven, gas cooktop and generous preparation space
- Full walk-in pantry providing extensive additional kitchen storage
- Upstairs rumpus creates a separate second living zone for children and guests
- Dedicated study zone positioned separately from the main living and dining area
- Separate laundry and ground-floor powder room with practical storage throughout
- Generous backyard with usable lawn providing space for children, pets and entertaining
- Double garage with convenient internal access
- Moments to Gables Shopping Centre, schools, lake, parks, playgrounds and walking tracks.
Property Details
Basic Info
Basic Info
Property Type
House
Listing Status
On Market
Parking Spaces
2
Land Size
250.00 m2
Rooms
4 bedroom(s), 2 bathroom(s)
Address
23 Indigo Parade (Gables), Box Hill, NSW 2765
Floorplans and tours
Floorplan
Video

Louis Stapleton

Will Davidson
Contact Agent
Email enquiry to McGrath Northwest
Louis Stapleton
Will Davidson
Suite 2, 8 White Hart Drive, Rouse Hill, NSW 2155
What's your enquiry about?
By clicking "Submit", you accept our Privacy Policy and acknowledge that as the agent for this property is located overseas, your information may not be handled in accordance with the privacy laws applicable to this website.
Property ID: 152464052
Original Property ID: 152464052* THIS SERVICE MAY CONTAIN TRANSLATIONS POWERED BY GOOGLE. GOOGLE DISCLAIMS ALL WARRANTIES RELATED TO THE TRANSLATIONS, EXPRESS OR IMPLIED, INCLUDING ANY WARRANTIES OF ACCURACY, RELIABILITY, AND ANY IMPLIED WARRANTIES OF MERCHANTABILITY, FITNESS FOR A PARTICULAR PURPOSE AND NONINFRINGEMENT.
Similar Properties
These similar properties are shown based on the property type and distance to this listing.