


23 Lilian Avenue, Applecross, WA 6153
 4
 2
 2
|House
Contact Agent
Published on: 09 Oct 2026
Last updated on: 20 Oct 2026
Property ID: 152531056
Translate to English
ELEGANT LIVING, GRAND PROPORTIONS
23 Lilian Avenue, Applecross, WA 6153
* EXPRESSIONS OF INTEREST *
Ace Realty is delighted to present this elegant Oswald Homes residence for sale by Expressions of Interest. All offers must be submitted by Thursday, 29 October at 4.00pm (AWST), unless sold prior.

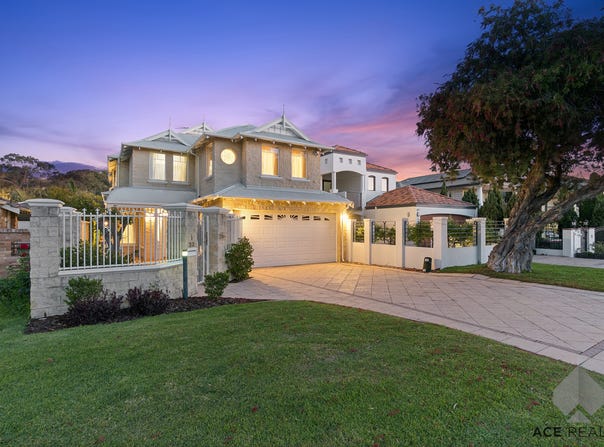
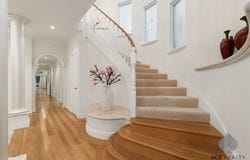
An impressive double-height entrance, sweeping staircase and beautiful timber floors set the scene for this elegant two-storey residence. Combining classic architectural detail with generous living spaces and inviting outdoor areas, this three-bedroom home offers a thoughtful layout with a private upstairs main suite, a study that could serve as a fourth bedroom, and ample space for everyday living and entertaining.

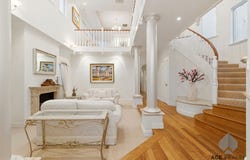
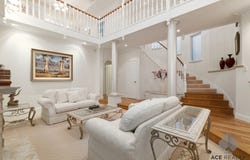
At the front of the home, the sitting room makes a striking first impression. Soaring ceilings, decorative columns and a fireplace create a welcoming setting, while the gallery-style upper landing adds to the sense of space and grandeur.

The kitchen sits at the heart of the home, overlooking the spacious dining and family areas. Featuring an island bench, extensive cabinetry and generous preparation space, it offers a practical layout that keeps the cook connected to family and guests.

Glass doors open to the pergola, extending the living spaces outdoors. With room for dining and relaxed gatherings, this inviting setting overlooks a lawn and established garden, while a separate courtyard provides another peaceful spot to enjoy a morning coffee.

Two ground-floor bedrooms are serviced by a bathroom, with a separate powder room providing added convenience for guests. A laundry and double garage with internal storage complete the lower level, complemented by handy under-stair storage.

Upstairs, the generous main bedroom forms a private sanctuary, complete with two walk-in robes and an ensuite. Across the void overlooking the entry and sitting room below, a separate retreat provides a peaceful space to unwind. A dedicated home office/study includes a wardrobe and door access to roof-space storage, with the flexibility to serve as a fourth bedroom.

With its elegant interiors, versatile living spaces and attractive garden surrounds, this substantial residence offers a wonderful setting to settle in and make your own.

FEATURES
- Oswald Homes craftsmanship with classic architectural detailing
- Double-height void, sweeping staircase and gallery-style upper landing
- Timber floors, decorative columns and a statement fireplace
- Kitchen with island bench, extensive cabinetry and generous preparation space
- Private upstairs main suite with two walk-in robes and ensuite
- Dedicated home office with wardrobe and access to roof-space storage
- Multiple living spaces across both levels
- Pergola entertaining area, separate courtyard and established gardens
- Double garage with additional storage
- nbn Fibre to the Premises (FTTP)

LIFESTYLE & LOCATION
- 230m Tompkins Park
- 320m Wireless Hill Reserve
- 420m Lucky Bay / Swan River
- 1.3km Riseley Street Precinct shops and cafes
- 1.5km Applecross Senior High School
- 2.0km Westfield Booragoon Shopping Centre
- 2.5km Ardross Street Village shops and cafes
- 2.8km Applecross Primary School

UTILITIES
Council rates: $3,760 pa (approx.)
Water rates: $1,937 pa (approx.)

AREA
505sqm (land)
314sqm (floor)

BUILT
2001, by Oswald Homes

ZONING
R20 - Residential (City of Melville LPS6)

CONTACT
Frank Sanchez - 0419 367 999
Michael Quirici - 0402 085 533
sales@acerealty.com.au

Please note: The sellers reserve the right to accept an offer and sell the property at any time prior to the closing date.

DISCLAIMER: While every effort has been made to ensure the accuracy of the information provided, Ace Realty and its representatives make no warranty or representation as to its completeness, accuracy or reliability. All property details, including pricing, availability and features, are subject to change without notice. Prospective purchasers are encouraged to make their own enquiries and conduct their own investigations to satisfy themselves as to the accuracy of the information provided. The details contained herein are provided for general information only and do not form part of any offer or contract. Ace Realty accepts no liability for any loss arising from reliance on this information.
Property Details
Basic Info
Basic Info
Property Type
House
Listing Status
On Market
Parking Spaces
2
Land Size
505.00 m2
Building Size
314.00 m2
Rooms
4 bedroom(s), 2 bathroom(s)
Address
23 Lilian Avenue, Applecross, WA 6153

Frank Sanchez

Michael Quirici
Contact Agent
Email enquiry to Ace Realty - APPLECROSS
Frank Sanchez
Michael Quirici
2/3 Riseley Street, Applecross, WA 6153
What's your enquiry about?
By clicking "Submit", you accept our Privacy Policy and acknowledge that as the agent for this property is located overseas, your information may not be handled in accordance with the privacy laws applicable to this website.
Property ID: 152531056
Original Property ID: 152531056* THIS SERVICE MAY CONTAIN TRANSLATIONS POWERED BY GOOGLE. GOOGLE DISCLAIMS ALL WARRANTIES RELATED TO THE TRANSLATIONS, EXPRESS OR IMPLIED, INCLUDING ANY WARRANTIES OF ACCURACY, RELIABILITY, AND ANY IMPLIED WARRANTIES OF MERCHANTABILITY, FITNESS FOR A PARTICULAR PURPOSE AND NONINFRINGEMENT.
Similar Properties
These similar properties are shown based on the property type and distance to this listing.