


23 Press Lane, Mosman Park, WA 6012
 4
 2
 2
|House
Contact Agent
Published on: 28 Oct 2026
Last updated on: 09 Nov 2026
Property ID: 121040993
Translate to English
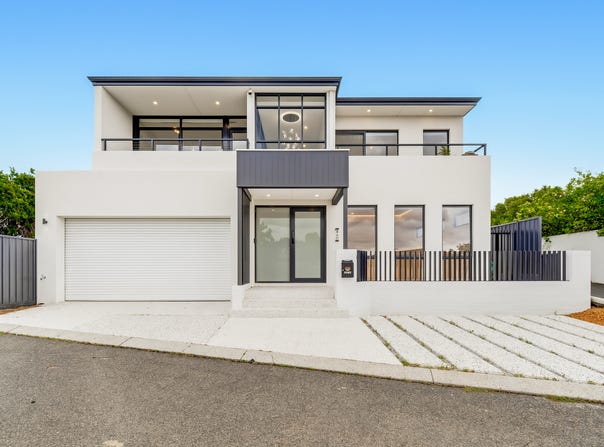
Brand-New Smart Home with Heated Mineral Pool, Solar + Battery & Ground-Floor Main Suite
23 Press Lane, Mosman Park, WA 6012
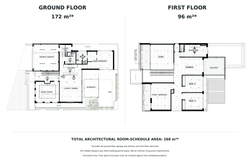
4 Bedrooms | Home Gym | Theatre/Music Room | Games Room | 2 Bathrooms + Powder Room
Built 2025 | Heated Mineral Pool | 10.45 kWp Solar + 16 kWh Battery | 22 kW EV Charger | Approx. 350 m² Land

Brand new, architect-designed and ready to move into. Patrick Hubble of Hubble Design created this home for a busy professional family, with a brief built around privacy, easy upkeep, natural light and outdoor living – all in a quiet pocket of Mosman Park, close to the river and some of Perth's most sought-after schools.

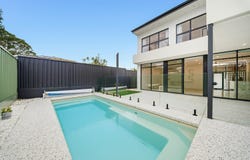
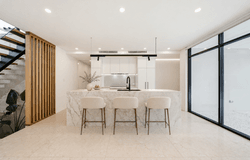
The living and dining area opens through floor-to-ceiling glass to a honed-aggregate alfresco and a heated mineral, oxygenated freshwater pool, with the rear of the home angled to capture northern light. The kitchen is finished in Cosentino Dekton with a waterfall island, Bosch induction cooking, a pyrolytic oven, a silent Schweigen rangehood and integrated Fisher & Paykel and Electrolux appliances, with a separate scullery and powder room behind.

There's a space for every part of the day: a theatre/music room with a coffered ceiling, an upstairs games room, a home gym, and room to work from home. A floating staircase rises over an indoor garden space that could also hold a pond or aquarium. The ground-floor main suite looks out to the pool, with a walk-in robe and an ensuite with freestanding bath and concrete double vanity. Upstairs, three bedrooms share a second bathroom and open to three balconies.

It's smart and efficient too. The home runs on Apple Home, with a smart entry lock, smart blinds and curtains, and nine-zone Daikin ducted air conditioning. Solar with battery storage, backup power and a 22 kW EV charger keep running costs down.

Key Features

Design & build
• Built 2025 by Cloudbreak (WA); designed by Patrick Hubble, Hubble Design
• Rear living oriented to northern light · three balconies, including planter balconies, plus perimeter reticulation
• Floating staircase over an indoor garden space – also suits a pond or aquarium
• Flush internal doors, P50 and flush cornices, large-format tiles throughout
• Backed by the builder's statutory home indemnity insurance

Kitchen & scullery
• Cosentino Dekton Portum benchtops; island with waterfall ends on all sides
• Bosch Series 8 90 cm Flex induction cooktop · Bosch Series 6 90 cm pyrolytic oven
• Schweigen silent undermount rangehood
• Integrated Fisher & Paykel French-door fridge · integrated Electrolux dishwasher
• Separate scullery with matching integrated cabinetry

Bedrooms & bathrooms
• 4 bedrooms, home gym, 2 bathrooms + powder room
• Ground-floor main suite with walk-in robe and ensuite with freestanding bath
• Baly concrete double-bowl vanities by Concrete Studio
• TOTO S2 Washlet toilets · heated towel rails · frameless showers
• Feature tiling and matte-black tapware

Smart home, climate & security
• Apple Home smart-home integration
• Aqara D100 smart entry lock · Acmeda smart roller blinds · Aqara smart curtains
• Daikin 16 kW ducted air conditioning – nine zones, iZone Nexus control, linear grilles
• Reolink CCTV covering the front and side of the home

Energy & garage
• 10.45 kWp solar (AIKO Neostar 475 W panels) with Sigenergy 16 kWh battery
• Sigenergy Gateway for backup power
• Sigenergy 22 kW EV charger · three-phase power · LED lighting throughout
• Electric hot water · R4 insulation
• Garage set up for a 4WD, EV and sports car: double garage with a 150 mm reinforced slab, approved on the plans, ready for a car hoist for the third car

Outdoor living & pool
• Heated mineral, oxygenated freshwater pool with Maytronics Ozone Swim system and quiet variable-speed pump
• Honed aggregate alfresco and pool surround · exposed aggregate throughout
• Approved plans for two Vergolas
• Approx. 350 m² land · approx. 15.7 m frontage · survey strata lot with no strata levies

Location
• Quiet pocket of Mosman Park, close to the Swan River
• Near St Hilda's, Christ Church Grammar, PLC, Iona Presentation College and Shenton College
• Close to Mosman Park Station and Cottesloe Beach, with easy access to Claremont, Fremantle and Stirling Highway

New, smart and ready for its first owners. Contact the team to book a private inspection, request the plans and inclusions list, or discuss an offer for the seller's consideration.

Floor areas and layout are taken from the architect's plans and are approximate. Inclusions are as supplied by the seller. School references do not imply catchment eligibility.

Rates:
- Council Rates: Approx. $5,323 per annum
- Water Rates: Approx. $2,634 per annum

Disclaimer:
Although every effort has been made to ensure the information provided is accurate, it cannot be guaranteed. Buyers should make their own enquiries regarding land and building areas, room configuration, parking, improvements, inclusions, appliances, zoning, school intake areas and all other property details. School intake boundaries and enrolment eligibility may change and should be independently verified with the relevant school and WA Department of Education before purchasing. Any reference to lifestyle, investment appeal or future value is general in nature only and should not be relied upon as financial, legal or taxation advice.
Property Details
Basic Info
Indoor Feature
Outdoor Feature
Basic Info
Property Type
House
Listing Status
On Market
Parking Spaces
2
Land Size
350.00 m2
Building Size
268.00 m2
Solar Panels
Rooms
4 bedroom(s), 2 bathroom(s)
Address
23 Press Lane, Mosman Park, WA 6012
Floorplans and tours
Floorplan
Video

Derek and Demi Sher

Derek and Demi Sher
Contact Agent
Email enquiry to Honsun Realty - WELSHPOOL
Derek and Demi Sher
Derek and Demi Sher
98 Welshpool Rd, Welshpool, WA 6106
What's your enquiry about?
By clicking "Submit", you accept our Privacy Policy and acknowledge that as the agent for this property is located overseas, your information may not be handled in accordance with the privacy laws applicable to this website.
Property ID: 121040993
Original Property ID: 121040993* THIS SERVICE MAY CONTAIN TRANSLATIONS POWERED BY GOOGLE. GOOGLE DISCLAIMS ALL WARRANTIES RELATED TO THE TRANSLATIONS, EXPRESS OR IMPLIED, INCLUDING ANY WARRANTIES OF ACCURACY, RELIABILITY, AND ANY IMPLIED WARRANTIES OF MERCHANTABILITY, FITNESS FOR A PARTICULAR PURPOSE AND NONINFRINGEMENT.
Similar Properties
These similar properties are shown based on the property type and distance to this listing.