


23 Wattora Close, Boyne Island, Qld 4680
 4
 2
 2
|House
OFFERS OVER $849,000
OFFERS OVER $849,000
Published on: 25 Aug 2026
Last updated on: 23 Oct 2026
Property ID: 152128844
Translate to English
A CUT ABOVE THE REST
23 Wattora Close, Boyne Island, Qld 4680
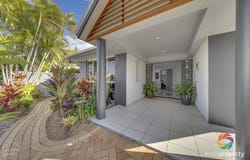
Right from the entry foyer and double timber doorway there's a sense of quality and excellence throughout this entire home, starting with its immaculate presentation and carefully considered finishes, this is a home that will satisfy even the most discerning buyer.

Be prepared to be pleasantly surprised during your walk through this exceptional home . . .

WHAT ARE THE PROPERTY'S SPECIAL FEATURES?
•	Four bedrooms, two bathrooms, double lock-up garage
•	The home expands across 254m2 of living on a 734m2 level block of land
•	Formal sunken lounge and dining room with separate family area
•	Ducted Airconditioning system throughout the home with multi-zone control
•	Massive master suite features an ensuite bathroom and luxurious spa bath
•	Spacious Undercover entertainment area at the rear of the home

Built in 1999 and thoughtfully designed around the way modern families live, this beautifully presented home delivers an impressive blend of space, functionality and contemporary comfort.

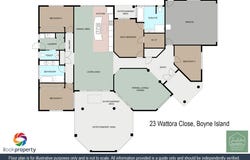
The intelligently designed floorplan offers four generous bedrooms, with the spacious master suite privately positioned away from the remaining bedrooms. The master is complete with its own split system air conditioning unit, a walk-in robe and stunning ensuite bathroom featuring a relaxing spa bath and double sized shower with quality floor to ceiling tiling.

Bedrooms two and three are equally oversized and located within a separate wing of the home, featuring quality carpet, triple wardrobes and data points, and serviced by a stylish main bathroom with dual sinks, oversized shower and bathtub. The toilet is located within the adjoining laundry, which in turn has an amazing amount of storage and easy access to the rear yard and covered clothesline. The fourth bedroom is located near the front of the home and can be utilised as an office or nursery for a young family if required.

At the heart of the home, the expansive open-plan living zone brings the kitchen, dining and family areas together to create the perfect hub for everyday life and is a space designed to bring everyone together, whilst the sunken living room is a wonderfully passive retreat, particularly appealing for anyone who values a little extra separation for quiet conversation or peaceful reflection of the day's activities.

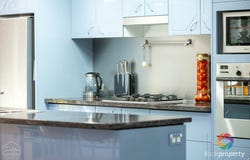
The modern kitchen combines practicality with contemporary styling, featuring granite benchtops, dual sinks, new dishwasher, double fridge space, new gas stove top with new rangehood, Bosch oven, large pantry, a filtered water tap and double power points at each end of the island bench for ease with meal preparation. The overhead skylight even has a sunshade for added light control.

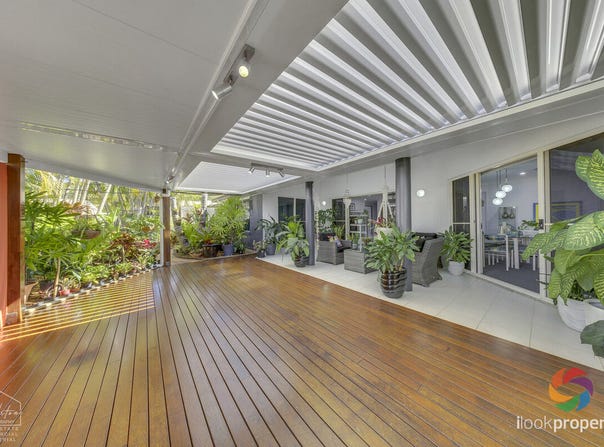
The living continues outdoors, where the undercover entertaining area seamlessly extends from the main living spaces. Easy care tiled flooring flows from inside to the patio where it connects with timeless timber decking, creating an inviting setting for long lunches, weekend barbecues and evenings spent entertaining, regardless of the weather, having been fitted with Council approved overhead horizontal louvres that close instinctively when it's raining.

Adding even more appeal is a 4-camera CCTV system, along with a 4kW solar panel system and gas hot water to help keep energy costs under control. To complete the practical features of this impressive property a reticulation system operates throughout the beautifully tended gardens ensuring they stay evergreen all year round.

WHAT ELSE DO I NEED TO KNOW?
•	Large undercover entertainment area with overhead rain sensitive louvres
•	4-camera CCTV system and 4kW solar panel system with feed-in-tariff
•	Beautifully tended gardens with reticulation system
•	Positioned near the end of a quiet cul-de-sac street
•	Easy walking distance to Boyne Island State School and new aquatic centre

Modern, spacious and exceptionally well presented, this is a home where everything has been designed to make everyday living easier and more enjoyable. If you've been searching for a property that genuinely delivers on space, comfort and quality fixtures and fittings, this one deserves to be at the top of your list.

Look no further. Call to schedule your private inspection.

Disclaimer: Whilst every care has been taken to provide a reliable description of this home, the selling agents confirm they cannot guarantee the accuracy of such detail and accept no liability (express or implied) in the event any information is inaccurate or incomplete and buyers are encouraged to undertake their own independent due diligence.
Property Details
Basic Info
Basic Info
Property Type
House
Listing Status
On Market
Parking Spaces
2
Land Size
734.00 m2
Building Size
254.00 m2
Rooms
4 bedroom(s), 2 bathroom(s)
Address
23 Wattora Close, Boyne Island, Qld 4680
Floorplans and tours
Floorplan
3D Tour

Jay Ellison
Contact Agent
Email enquiry to ilookproperty - HEAD OFFICE
Jay Ellison
Shop 1, 3 Kawana Island Boulevard, Warana, Qld 4575
What's your enquiry about?
By clicking "Submit", you accept our Privacy Policy and acknowledge that as the agent for this property is located overseas, your information may not be handled in accordance with the privacy laws applicable to this website.
Property ID: 152128844
Original Property ID: 152128844* THIS SERVICE MAY CONTAIN TRANSLATIONS POWERED BY GOOGLE. GOOGLE DISCLAIMS ALL WARRANTIES RELATED TO THE TRANSLATIONS, EXPRESS OR IMPLIED, INCLUDING ANY WARRANTIES OF ACCURACY, RELIABILITY, AND ANY IMPLIED WARRANTIES OF MERCHANTABILITY, FITNESS FOR A PARTICULAR PURPOSE AND NONINFRINGEMENT.
Similar Properties
These similar properties are shown based on the property type and distance to this listing.