


236 Ayrshire Loop, Lower Chittering, WA 6084
LATEST
 4
 2
 2
|House
$1,600,000 - $1,700,000
$1,600,000 - $1,700,000
Published on: 17 Oct 2026
Last updated on: 21 Oct 2026
Property ID: 152660596
Translate to English
A Country Homestead Where Memories Are Made
236 Ayrshire Loop, Lower Chittering, WA 6084
236 Ayrshire Loop, Lower Chittering | Maryville Downs Estate

There is something magical about a country homestead, where wide open spaces, fresh country air and the simple pleasures of rural living become part of everyday life.

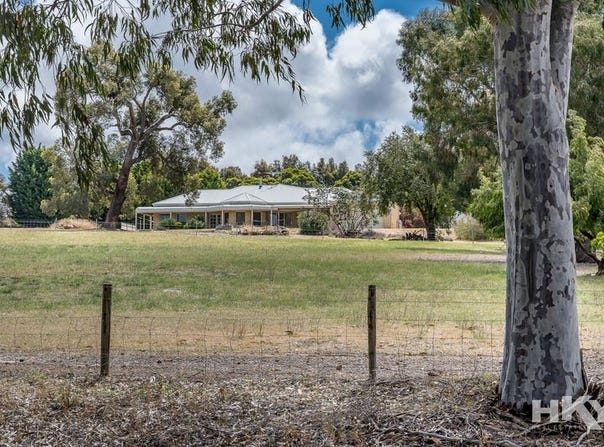
Perched high on the hill within the beautiful Maryville Downs Estate, this charming Plunkett-built homestead rests upon approximately 5 acres of country paradise, offering a wonderful blend of space, comfort and the freedom to embrace the rural lifestyle.

Built in 2004, the home boasts an impressive 261sqm (approx.) of living space, thoughtfully designed for a growing family, with generous rooms, soaring ceilings and that welcoming country character that never goes out of style.

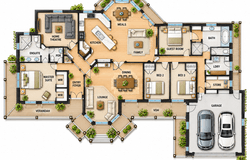
Step inside and discover a home where family gatherings are treasured. French doors frame the formal lounge/dining, offering a peaceful retreat, while the separate theatre room invites cosy movie nights. At the heart of the home, the spacious open-plan family and dining areas are complemented by 35-course ceilings, large windows allows for natural light to fill the space creating a wonderful sense of openness.

The beautifully updated kitchen takes centre stage, with plenty of room to prepare those Sunday family roasts, while the walk-in pantry, overhead cupboards and appliance cupboard provide all the practical touches a busy household appreciates.

Four generously proportioned bedrooms, each with built-in robes, ensure everyone has their own space, while the warmth of the slow-combustion wood heater creates the perfect atmosphere for those chilly Chittering winter evenings.

And when summer arrives, the country lifestyle truly comes alive!

Imagine lazy afternoons splashing in the swimming pool, followed by long summer evenings entertaining beneath the gabled patio, overlooking the rear paddocks as the day draws to a close.

For those who love their toys, tools or weekend projects, the impressive 12m x 9m workshop is a wonderful addition. Complete with bathroom facilities, double sliding doors and solar panels, it offers plenty of possibilities for the handyman, hobbyist or those needing room for their farm equipment.

With two paddocks ready for livestock, there is room for a few four-legged friends to enjoy the country life too.

This is more than a home — it's a place to raise a family, welcome friends, enjoy the changing seasons and create those wonderful country memories that last a lifetime.

Property Features:
The Homestead
•	Plunkett-built farmhouse, constructed in 2004
•	Approximately 261sqm of generous living space
•	Four spacious bedrooms, all with built-in robes
•	Master suite with ensuite and walk-in robes
•      Third bedroom enjoys semi-ensuite access to the main bathroom
•	Separate home theatre room
•	Formal lounge framed by French doors
•	Expansive open-plan family and dining areas
•	35-course ceilings to the main living zones
•	Updated central kitchen with walk-in pantry
•	Overhead cabinetry, wine rack and appliance cupboard
•	Slow-combustion wood heater for cosy winter evenings
•	Ducted reverse-cycle air conditioning
•	Security camera system
•	Welcoming country-style verandahs

Outdoor Living & Infrastructure
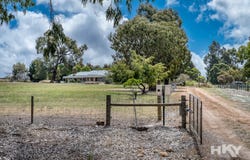
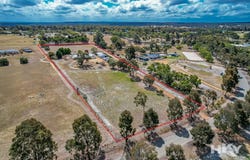
•	Approximately 5 acres in Maryville Downs Estate
•	Elevated position offering views across the property
•	Below-ground swimming pool
•	Gabled outdoor entertaining patio overlooking the rear paddocks
•	Impressive workshop, approximately 12m x 9m
•	Workshop bathroom facilities
•	Double sliding door access to workshop
•	Solar panels
•	Two paddocks suitable for livestock
•	Space for farm toys, machinery and country pursuits

A little country charm, a whole lot of space, and a lifestyle worth coming home to.


Maryville Downs Estate is located in the heart of Lower Chittering, a highly sought-after pocket of the Chittering Valley known for its rolling countryside, open space and relaxed rural lifestyle just over an hour from Perth. Life here is defined by scenic country drives, roadside fruit stalls selling fresh seasonal local produce, and a growing selection of boutique wineries and cellar doors where long, leisurely lunches are part of the lifestyle.

Contact our LOCAL
Rural Property Consultant
Kim Johnson on 0407 089 880 | kim@hkybullsbrook.com.au


To the fullest extent permitted by law, the agent has exercised skill, due care, and diligence in compiling this advertisement, based on all information obtainable at the time of preparation. Should any aspect of the information provided have, or potentially have, an impact on your decision to purchase this property, prospective buyers are strongly encouraged to conduct their own independent enquiries to verify its accuracy before submitting an offer. Please note, under Western Australian legislation, there is no statutory cooling-off period when purchasing a residential property.
Property Details
Basic Info
Indoor Feature
Outdoor Feature
Basic Info
Property Type
House
Listing Status
On Market
Parking Spaces
2
Land Size
20,100.00 m2
Solar Panels
Water Tank
Rooms
4 bedroom(s), 2 bathroom(s)
Address
236 Ayrshire Loop, Lower Chittering, WA 6084
Floorplans and tours
Floorplan

Kim Johnson
HKY Bullsbrook
2539a Great Northern Highway, Bullsbrook, WA 6084
Get in touch
Contact Agent
Email enquiry to HKY Bullsbrook
Kim Johnson
2539a Great Northern Highway, Bullsbrook, WA 6084
What's your enquiry about?
By clicking "Submit", you accept our Privacy Policy and acknowledge that as the agent for this property is located overseas, your information may not be handled in accordance with the privacy laws applicable to this website.
Property ID: 152660596
Original Property ID: 152660596* THIS SERVICE MAY CONTAIN TRANSLATIONS POWERED BY GOOGLE. GOOGLE DISCLAIMS ALL WARRANTIES RELATED TO THE TRANSLATIONS, EXPRESS OR IMPLIED, INCLUDING ANY WARRANTIES OF ACCURACY, RELIABILITY, AND ANY IMPLIED WARRANTIES OF MERCHANTABILITY, FITNESS FOR A PARTICULAR PURPOSE AND NONINFRINGEMENT.
Similar Properties
These similar properties are shown based on the property type and distance to this listing.