


23A Hotham Street, Beaumaris, Vic 3193
LATEST
 5
5 4
4 3
3|Townhouse
$2,900,000-$3,150,000
$2,900,000-$3,150,000
Published on: 17 Oct 2026
Last updated on: 17 Oct 2026
Property ID: 152655276
Translate to English
Architectural Grandeur. Bespoke Luxury. Exceptional Family Living.
23A Hotham Street, Beaumaris, Vic 3193
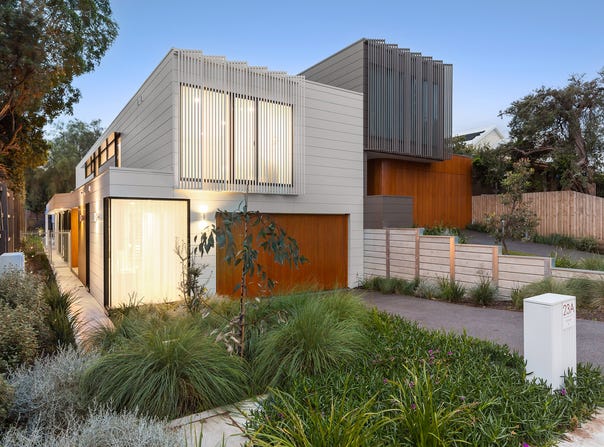
Designed to maximise space, light and lifestyle, this substantial five-bedroom, four-and-a-half-bathroom residence with a purpose-designed home office sets a new benchmark in prestige family living. Crafted by leading Bayside builder Aricon and designed by Eric Sette Architects, this bold, fully custom residence showcases spectacular proportions, considered detailing and an exceptional connection between architecture and landscape.

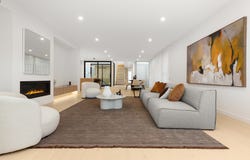
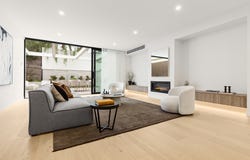
Anchored by an atrium courtyard and illuminated by floor-to-ceiling walls of glass, the home rises to impressive heights, with voluminous living zones across both levels and a coveted north-facing aspect. Natural light, layered textures and a refined material palette combine to create interiors that feel expansive yet welcoming, while a sleek, fitted study captures beautiful landscaped entry views, delivering an enviable work-life balance.

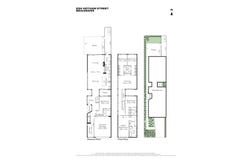
Immensely accommodating, the multi-suite floorplan provides ensuite access from every bedroom, with principal suites positioned both downstairs, overlooking the atrium, and upstairs, capturing tranquil tree-lined views. Bespoke built-in robes throughout provide exceptional storage, while the carefully considered layout offers privacy and flexibility for growing families and guests alike.

Appointed to entertain at the highest level, the gourmet kitchen takes centre stage with an elite suite of Miele appliances, an integrated fridge-freezer and gas cooktop, complemented by an extended butler’s pantry discreetly positioned behind the main kitchen. Beyond, a dedicated Beefeater BBQ bench enhances the home’s alfresco entertaining credentials. Every detail reflects an uncompromising approach to quality, from fully tiled bathrooms appointed with dual vanities and Swiss wall-hung Geberit WCs to feature LED lighting beneath benchtops, within niches and behind mirrors.

Interiors are curated with impeccable attention to detail, showcasing refined Caesarstone Mineral benchtops, beautiful light oak flooring, brushed-nickel tapware and designer Kit-Kat tiles. Full-height commercial double-glazing is softened by lofty sheers, while craftsman-customised veneer cabinetry and precisely detailed soft oak cladding introduce warmth, texture and a cohesive architectural finish throughout.

Comfort, security and efficiency are seamlessly integrated, with individually zoned climate control complemented by a feature gas fireplace. Alarm security, keyless entry and video intercom provide peace of mind, while a 5kW solar system and Tesla EV charger service the double auto garage, bringing contemporary convenience to everyday living.

Outside, the private grounds have been thoughtfully designed to complement the home’s sophisticated interiors. Hand-laid, non-slip pathways, discreet artificial turf and carefully considered low-maintenance landscaping create a serene and secluded setting, with a seamless transition between indoor living and outdoor entertaining. Every element has been resolved with purpose, culminating in a residence of remarkable scale, architectural distinction and enduring family appeal.

Perfectly positioned to embrace the very best of Beaumaris, this coveted location places Beaumaris Secondary College within minutes, with Beaumaris Reserve only a stones throw from your doorstep. Stroll to the vibrant Concourse in just three blocks, enjoy the natural beauty of Ricketts Point’s celebrated rockpools and beach on foot, or spend weekends exploring the Sandbelt’s renowned world-class golf courses, all moments from home.
Property Details
Basic Info
Basic Info
Property Type
Townhouse
Listing Status
On Market
Parking Spaces
3
Rooms
5 bedroom(s), 4 bathroom(s)
Address
23A Hotham Street, Beaumaris, Vic 3193
Floorplans and tours
Floorplan
Video
Agent price guide


Matthew Pillios

Shantelle Francis
Kay & Burton - Bayside
9 Male Street, Brighton, Vic 3186
Get in touch
Contact Agent
Email enquiry to Kay & Burton - Bayside
Matthew Pillios
Shantelle Francis
9 Male Street, Brighton, Vic 3186
What's your enquiry about?
By clicking "Submit", you accept our Privacy Policy and acknowledge that as the agent for this property is located overseas, your information may not be handled in accordance with the privacy laws applicable to this website.
Property ID: 152655276
Original Property ID: 152655276* THIS SERVICE MAY CONTAIN TRANSLATIONS POWERED BY GOOGLE. GOOGLE DISCLAIMS ALL WARRANTIES RELATED TO THE TRANSLATIONS, EXPRESS OR IMPLIED, INCLUDING ANY WARRANTIES OF ACCURACY, RELIABILITY, AND ANY IMPLIED WARRANTIES OF MERCHANTABILITY, FITNESS FOR A PARTICULAR PURPOSE AND NONINFRINGEMENT.
Similar Properties
These similar properties are shown based on the property type and distance to this listing.