


24 Clonaig Street, Brighton East, Vic 3187
LATEST
 5
 3
 4
|House
EOI Close Mon 16th Nov 5pm (Unless Sold Prior)
EOI Close Mon 16th Nov 5pm (Unless Sold Prior)
Published on: 15 Oct 2026
Last updated on: 19 Oct 2026
Property ID: 152625480
Translate to English
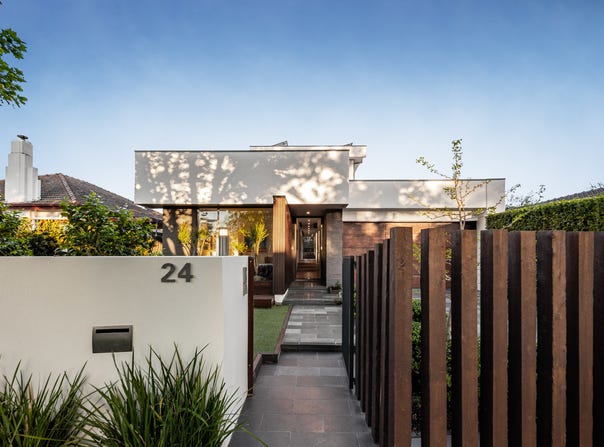
A Family Sanctuary in the Gardenvale Primary School Zone
24 Clonaig Street, Brighton East, Vic 3187
Set in one of Brighton East's leafiest family pockets, this beautifully considered home pairs generous, light-filled living with a location that's hard to beat. It's zoned for Gardenvale Primary School and moments from Landcox Park, the cafés of Bay Street and North Brighton station.

Light-Filled Architectural Design:

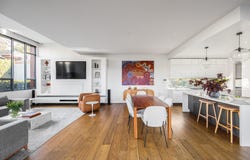
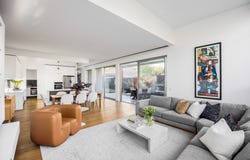
Architecturally, it's a very clever design. Glass is used throughout to draw in northern light and frame views of the private gardens from almost every angle. The main living zone has remarkable depth, giving the home a sense of space and calm that goes well beyond the typical family home.

Flexible Bedroom Accommodation:

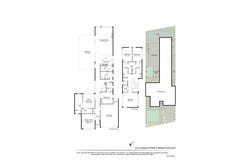
Four bedrooms plus an optional fifth bedroom (currently a home office), three bathrooms and three separate living zones give every member of the family room to breathe. The ground-floor main suite opens directly to the garden and features its own en-suite, while the second bedroom also enjoys an en-suite with dual access, so it can be shared with the optional fifth bedroom should the home office be converted. Upstairs, the retreat makes a quiet escape for the kids or guests.

Garden, Pool & Alfresco Entertaining:

Outside, the home is designed around family life. A generous turfed area gives the kids room to play, with an easy view of the house. The separately zoned pool area is in full view of the main living, and a heated alfresco dining area finished in bluestone is made for long summer evenings.

Gourmet Family Kitchen:

The gourmet kitchen is built for everyday family life and easy entertaining, with twin ovens, two dishwashers and a generous butler's pantry.

Key Features:

- Four bedrooms plus an optional fifth bedroom or home office, and three bathrooms

- Ground-floor main suite with direct garden access

- Three distinct living zones: a formal lounge, an open-plan family room and an upstairs retreat

- Exceptional use of glass to capture northern light and garden views

- Architecturally clever design with outstanding depth to the main living zone

- Gourmet kitchen with twin ovens, two dishwashers and a butler's pantry

- Separately zoned pool area, visible from the main living

- Play area for the kids, easily supervised from the house

- Private, established gardens with heated alfresco dining and bluestone paving

- French oak floors, automated blinds and keyless entry

- Two-way audio and video security system

- Oversized double garage

Who Will Love This Home:

This home suits a growing family, whether the kids are little or heading into their teens. With two to three bedrooms downstairs and two upstairs, the layout is very flexible. Parents can keep young children close by or give older kids and teenagers their own space upstairs, with real separation for everyone.

It's equally suited to families who love to entertain. The main living zones open straight onto the north-facing garden, and the alfresco dining and pool sit alongside. The grassed lawn means the kids can play outside while the adults relax, and the whole space comes together for weekend lunches and summer gatherings with friends.

Location & Lifestyle:

Set on a quiet, tree-lined pocket of Brighton East, 24 Clonaig Street delivers the kind of everyday convenience families hope for but rarely find, all within easy walking distance:

- Landcox Park: 400m, about a 5-minute walk. A tranquil lake, playground, BBQ areas and sweeping open lawns, perfect for weekend picnics or an early-morning loop with the dog.

- Gardenvale Primary School: 500m, about a 6-minute walk. Highly regarded and close enough for simple, car-free school drop-offs.

- Bay Street Shopping Precinct & North Brighton Station: around 900m, about a 12-minute walk. Boutique retail, cafés and dining, plus a direct train link to the CBD.

- Martin Street Shopping Precinct & Gardenvale Station: around 1.2km, about a 15-minute walk. A charming village strip of bakeries, cafés and boutique stores, with a second Sandringham line station for added flexibility.

A home designed around the way families really live, in a location that makes every day easier.

All information herein has been supplied to us, and we have no reason to doubt its accuracy. However, we cannot guarantee it. Accordingly, all interested parties should make their own inquiries.
Property Details
Basic Info
Indoor Feature
Outdoor Feature
Basic Info
Property Type
House
Listing Status
On Market
Parking Spaces
4
Land Size
658.00 m2
Building Size
320.00 m2
Rooms
5 bedroom(s), 3 bathroom(s)
Address
24 Clonaig Street, Brighton East, Vic 3187
Floorplans and tours
Floorplan
Video
Agent price guide


Joel Fredman

Sarah Korbel
Contact Agent
Email enquiry to Fredman
Joel Fredman
Sarah Korbel
67 Asling St, Brighton, Vic 3186
What's your enquiry about?
By clicking "Submit", you accept our Privacy Policy and acknowledge that as the agent for this property is located overseas, your information may not be handled in accordance with the privacy laws applicable to this website.
Property ID: 152625480
Original Property ID: 152625480* THIS SERVICE MAY CONTAIN TRANSLATIONS POWERED BY GOOGLE. GOOGLE DISCLAIMS ALL WARRANTIES RELATED TO THE TRANSLATIONS, EXPRESS OR IMPLIED, INCLUDING ANY WARRANTIES OF ACCURACY, RELIABILITY, AND ANY IMPLIED WARRANTIES OF MERCHANTABILITY, FITNESS FOR A PARTICULAR PURPOSE AND NONINFRINGEMENT.
Similar Properties
These similar properties are shown based on the property type and distance to this listing.