


24 Crest Road, Gledswood Hills, NSW 2557
 5
 3
 2
|House
OPEN HOME CANCELLED - DEPOSIT TAKEN
OPEN HOME CANCELLED - DEPOSIT TAKEN
Published on: 09 Oct 2026
Last updated on: 19 Oct 2026
Property ID: 152543016
Translate to English
Light-Filled Family Living with Space to Entertain
24 Crest Road, Gledswood Hills, NSW 2557
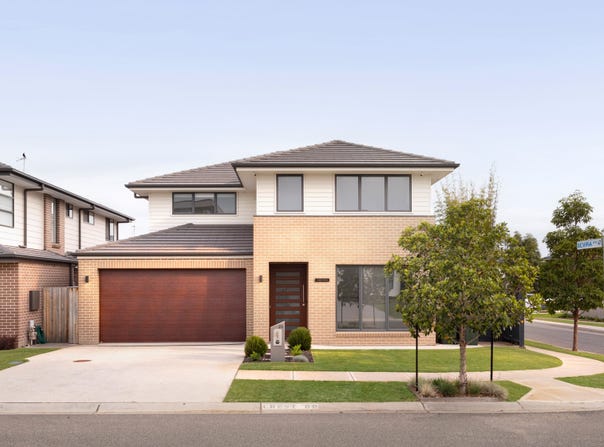
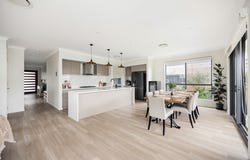
Positioned on a 445sqm corner block in the sought-after Gledswood Hills community, this impressive double-storey residence delivers generous proportions, multiple living zones and a seamless connection between indoor and outdoor living. Spanning approximately 279sqm, the home has been thoughtfully designed for a growing family, with a spacious open-plan kitchen, living and dining area at its heart, complemented by a separate downstairs media room and an additional upstairs rumpus.

Outside, an expansive covered entertaining area and extended alfresco span the rear of the home, creating an inviting setting for year-round entertaining while overlooking the beautifully maintained, level backyard. With plenty of room for children to play, established gardens, a veggie garden and automated irrigation, the outdoors has been designed to be both practical and enjoyable. Extensive solar with battery storage, six-zone ducted air conditioning and thoughtful energy-efficient additions further enhance this impressive family home.

- 445sqm corner block with approximately 279sqm of generous family living
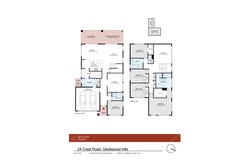
- Five bedrooms, including a ground-floor bedroom ideal for guests or multi-generational living
- Oversized main bedroom featuring a large walk-in robe and ensuite with freestanding bath, dual vanities, and privately positioned WC
- Three separate living zones including open-plan family living, downstairs media room and spacious upstairs rumpus
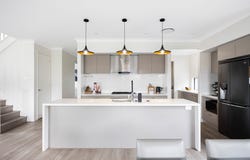
- Modern kitchen with gas cooking, plumbed fridge connection, large island bench and an exceptionally generous walk-in pantry
- Light-filled living and dining spaces opening directly to the outdoor entertaining areas
- Expansive covered alfresco and entertaining area extending across the rear of the home
- Level, landscaped backyard with established gardens, veggie garden, automated irrigation and water tank
- Three well-appointed bathrooms with floor-to-ceiling tiling, plus a separate upstairs powder room
- Double garage with internal access, dedicated laundry with external access and excellent linen storage throughout
- Six-zone ducted air conditioning, alarm system, security cameras and video doorbell
- 9.9kW solar system with 24 Jinko solar panels, Fronius inverter and battery storage
- Tinted windows to sun-exposed areas and enhanced wall insulation for improved year-round comfort
- Outdoor shed/workspace plus provisions already incorporated to accommodate a future swimming pool (STCA)

Enjoy a family-focused lifestyle with Gledswood Hills Public School, Cunningham Park and the Country Club all within easy reach, along with everyday shopping and conveniences at Emerald Hills Shopping Village. Lakeside Golf Course is also nearby, while Narellan Town Centre provides an extensive selection of major retailers, dining and services just a short drive from home.

Disclaimer:
Whilst every effort has been made to ensure the accuracy and thoroughness of the information provided to you in our marketing material, we cannot guarantee the accuracy of the information provided by our vendors, and as such, Reynolds Bryant makes no statement, representation or warranty, and assumes no legal liability in relation to the accuracy of the information provided. Interested parties should conduct their own due diligence in relation to each property they are considering purchasing. All photographs, maps and images are representative only, for marketing purposes.
Property Details
Basic Info
Basic Info
Property Type
House
Listing Status
Under Contract
Parking Spaces
2
Land Size
445.00 m2
Rooms
5 bedroom(s), 3 bathroom(s)
Address
24 Crest Road, Gledswood Hills, NSW 2557
Floorplans and tours
Floorplan

Markos Siotis

Bobby Reynolds
Reynolds Bryant
13/1 Greenbridge Dr, Wilton, NSW 2571
Get in touch
Contact Agent
Email enquiry to Reynolds Bryant
Markos Siotis
Bobby Reynolds
13/1 Greenbridge Dr, Wilton, NSW 2571
What's your enquiry about?
By clicking "Submit", you accept our Privacy Policy and acknowledge that as the agent for this property is located overseas, your information may not be handled in accordance with the privacy laws applicable to this website.
Property ID: 152543016
Original Property ID: 152543016* THIS SERVICE MAY CONTAIN TRANSLATIONS POWERED BY GOOGLE. GOOGLE DISCLAIMS ALL WARRANTIES RELATED TO THE TRANSLATIONS, EXPRESS OR IMPLIED, INCLUDING ANY WARRANTIES OF ACCURACY, RELIABILITY, AND ANY IMPLIED WARRANTIES OF MERCHANTABILITY, FITNESS FOR A PARTICULAR PURPOSE AND NONINFRINGEMENT.
Similar Properties
These similar properties are shown based on the property type and distance to this listing.