


24 Gunzel Street, Thornhill Park, Vic 3335
LATEST
 4
 2
 2
|House
STAMP DUTY SAVINGS !!
STAMP DUTY SAVINGS !!
Published on: 20 Oct 2026
Last updated on: 20 Oct 2026
Property ID: 152680244
Translate to English
Brand-New 4-Bed Home Under Construction - Chance to Save on Stamp Duty
24 Gunzel Street, Thornhill Park, Vic 3335
Secure a brand-new family home in growing Thornhill Park while it's still under construction. You get the chance to save on stamp duty, and the home is set to be turnkey on completion.

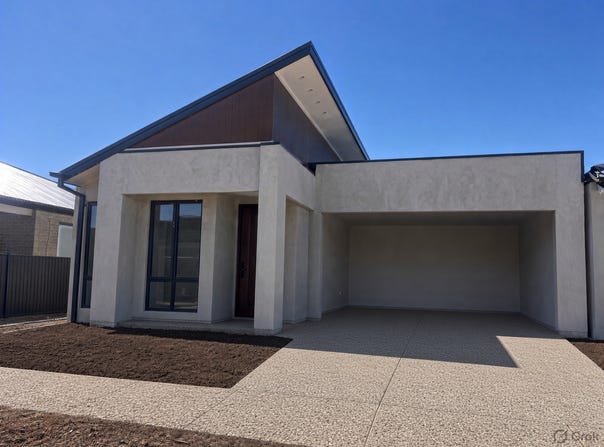
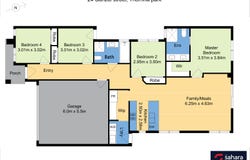
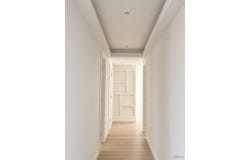
Behind a modern statement façade with a skillion roofline and timber-look cladding, this single-storey design is built for easy family living. High ceilings and high doors give the home a light, open feel. A wide entry hall with LED-lit bulkheads and a feature display niche leads to an open family and meals area (approx. 6.25m x 4.63m) with sliding-door access to the backyard.

The kitchen is designed to impress. It has a 60mm stone waterfall island with modern pendant lighting overhead, premium appliances including a dishwasher, and a generous walk-in pantry.

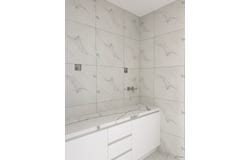
The master suite (approx. 3.51m x 3.84m) has a walk-in robe and an ensuite with floor-to-ceiling tiles and a double vanity. Bedrooms 2, 3 and 4 each have built-in robes and share a common bathroom with a boutique-style tub. Both bathrooms have premium black fittings, and the bathrooms and laundry have 40mm Calacatta-range stone.

Other features include hybrid flooring throughout, zoned reverse-cycle heating and cooling, a separate laundry, and a double garage (approx. 6.0m x 5.5m).

Everyday convenience is close at hand. Central Square, Thornhill Park's town centre, is approx. an 11-minute walk away, with a grocery store, cafés and eateries, Thornhill Family Clinic, a dental studio and a gym. Three early learning centres are within an approx. 12-minute walk, including Creative Hands Early Learning, about 4 minutes away on foot. The nearest bus stop is an approx. 3-minute walk, with route 451 running to Cobblebank Station. Thornhill Park Primary School (zoned for 2027) is about a 10-minute walk. Looking ahead, the new Melton Hospital is under construction in nearby Cobblebank, approx. 6 minutes' drive away, and is expected to be completed in 2029.

Chance to save on stamp duty: because the home is under construction, eligible owner-occupiers may qualify for Victoria's off-the-plan duty concession. Duty is assessed on the price minus the construction still to be done. Eligible first home buyers may also get the duty exemption or concession, and the $10,000 First Home Owner Grant. Eligibility criteria apply; seek independent advice.

Inclusions:

Turnkey on completion
Landscaping
Side fence
Concrete around the house
Roller blinds
Letterbox
High ceilings and high doors
Premium kitchen appliances
Zoned reverse-cycle heating and cooling
Master ensuite with floor-to-ceiling tiles
Premium black fittings in both bathrooms
Common bathroom with boutique-style tub
Hybrid flooring throughout
Modern pendant lights over the kitchen island
Pillar lights outside
LED lights in the bulkheads
60mm waterfall island bench
40mm premium Calacatta-range stone in bathrooms and laundry
Modern statement façade

Location
Thornhill Park Primary School: zoned for 2027, ~10 min walk
Kolorer College, Cobblebank: zoned for 2027 (Year 7), ~7 min drive
St Padre Pio Catholic Primary School: ~3 min drive
Central Square (grocery, cafés, medical clinic, dental, gym): ~11 min walk
Childcare: Creative Hands Early Learning, ~4 min walk; Thornhill Montessori, ~8 min walk; Aspire Early Education, ~12 min walk
Bus 451 to Cobblebank Station: stop ~3 min walk
Western Freeway: ~2 min drive
Cobblebank Station: ~8 min drive; Rockbank Station: ~9 min drive
Cobblebank Village (Coles): ~8 min drive
Future Melton Hospital (completion expected 2029): ~6 min drive
Woodgrove Shopping Centre: ~10 min drive
Melbourne CBD: ~40 min drive

To Book an Ispection please call Puneet  0416919400

Please see the below link for an up-to-date copy of the Due Diligence Checklist: http://www.consumer.vic.gov.au/duediligencechecklist

DISCLAIMER: All stated dimensions are approximate only. Particulars given are for general information only and do not constitute any representation on the part of the vendor or agent.
Property Details
Basic Info
Basic Info
Property Type
House
Listing Status
On Market
Parking Spaces
2
Rooms
4 bedroom(s), 2 bathroom(s)
Address
24 Gunzel Street, Thornhill Park, Vic 3335
Floorplans and tours
Floorplan
Agent price guide


Puneet Sachdeva

Preet Rathore
Contact Agent
Email enquiry to Sahara Real Estate - TRUGANINA
Puneet Sachdeva
Preet Rathore
201/2 Infinity Drive, Truganina, Vic 3029
What's your enquiry about?
By clicking "Submit", you accept our Privacy Policy and acknowledge that as the agent for this property is located overseas, your information may not be handled in accordance with the privacy laws applicable to this website.
Property ID: 152680244
Original Property ID: 152680244* THIS SERVICE MAY CONTAIN TRANSLATIONS POWERED BY GOOGLE. GOOGLE DISCLAIMS ALL WARRANTIES RELATED TO THE TRANSLATIONS, EXPRESS OR IMPLIED, INCLUDING ANY WARRANTIES OF ACCURACY, RELIABILITY, AND ANY IMPLIED WARRANTIES OF MERCHANTABILITY, FITNESS FOR A PARTICULAR PURPOSE AND NONINFRINGEMENT.
Similar Properties
These similar properties are shown based on the property type and distance to this listing.