


24 Hanoverian Street, Aintree, Vic 3336
 4
 2
 2
|House
$670,000 - $710,000
$670,000 - $710,000
Published on: 17 Sep 2026
Last updated on: 09 Oct 2026
Property ID: 152337288
Translate to English
BRAND NEW HOME $$ Stamp Duty Savings – Don’t Miss This Opportunity!
24 Hanoverian Street, Aintree, Vic 3336
SAVE ON STAMP DUTY OR INVEST FOR TAX BENEFITS — A Smart Opportunity for Buyers & Investors

Proudly presented by Pink & Blue Real Estate – Rockbank’s No. 1 Real Estate Agency, this beautifully appointed residence offers a stylish combination of contemporary design, quality inclusions and practical family living, just a couple of weeks away from completion.

Enjoy the convenience of being surrounded by quality education, with Aintree Primary School, Bacchus Marsh Grammar – Woodlea Campus, Yarrabing Secondary College, Dharra School and Bacchus Marsh Grammar Early Learning Centre all within easy reach, with key schools conveniently accessible on foot.

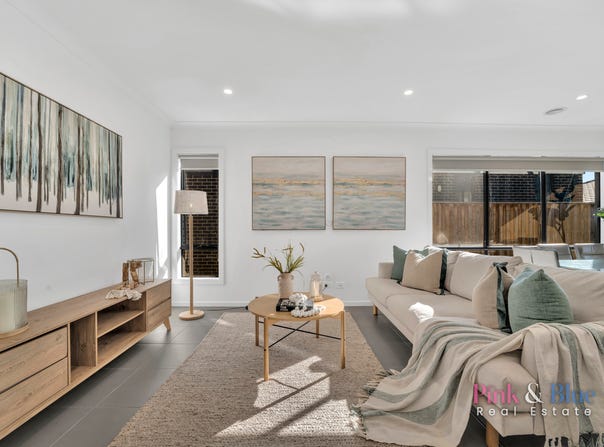
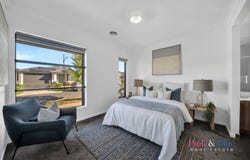
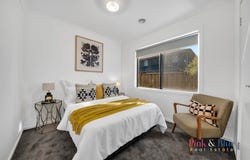
From the moment you arrive, the home makes a lasting impression with its sophisticated facade, Sanctuary Domain face brickwork, Colorbond Surfmist roofing and carefully selected modern finishes. Step inside and discover a thoughtfully designed four-bedroom home offering space, comfort and functionality for the whole family. Each bedroom is complemented by built-in robe solutions, including framed mirrored sliding robes, while the home’s neutral palette creates a bright and timeless atmosphere.

At the heart of the home is the impressive 4-metre Della Vita designer kitchen, featuring a stunning Carrera White benchtop and elegant two-tone Portland Ash and Diamond White cabinetry. The kitchen is further enhanced by a 900mm stainless-steel dual-fuel freestanding oven and integrated 860mm stainless-steel rangehood, creating a stylish and practical space for everyday cooking and entertaining.

The bathrooms continue the home’s premium feel, featuring designer vanities, above-counter basins, contemporary chrome tapware and quality finishes. The ensuite adds a touch of luxury with a 10mm frameless fixed-glass shower screen, while matte-black framed mirrors and shower finishes provide a modern edge throughout.

For year-round comfort, the home features gas ducted heating and evaporative cooling, complemented by double-glazed windows and sliding doors. LED downlights, interconnected smoke detectors and NBN provisions further enhance everyday convenience.

The home also offers a functional laundry with cabinetry and shelving, ample storage throughout and a dedicated outdoor living/alfresco area ready for you to personalise with your own landscaping and entertaining vision.

Key Features

Brand-new home

Four spacious bedrooms with mirrored sliding robes (Master with WIR and Ensuite)

4m Della Vita designer kitchen

Carrera White benchtop with two-tone cabinetry

900mm stainless-steel dual-fuel oven

Integrated stainless-steel rangehood

Designer bathroom and ensuite vanities

10mm frameless ensuite shower screen

Matte-black framed mirrors and shower finishes

Double-glazed windows and sliding doors

Gas ducted heating and Evaporative cooling

LED downlights throughout

Premium laminate flooring and quality carpet

Functional laundry with cabinetry and shelving

Alfresco/outdoor living area

Stylish Sanctuary Domain face brick facade

Colorbond Surfmist roof, gutters and fascia

NBN provisions

Gas continuous-flow hot water system

Rockbank Railway Station – approximately 1.6 km

Easy access to the Western Freeway

Convenient connections towards Caroline Springs, Melton and Melbourne’s CBD

Excellent road and public transport connectivity for commuters

Enjoy the convenience of Woodlea Town Centre, approximately 450–550 metres from the property according to the supplied location information. The centre provides access to a supermarket and everyday shopping, cafes and restaurants, Palmers Medical Centre Woodlea, TerryWhite Chemmart, Anytime Fitness Woodlea, as well as a range of other retail and professional services.

Families will also enjoy Woodlea Adventure Park & Oval, Aintree Reserve, Hackberry Reserve and Hazelwood Park, together with walking and cycling paths and sporting and recreation facilities.

Aintree Reserve features adventure play areas, rope bridges, a flying fox, jumping pillow, sand pits and a 16-metre viewing tower, providing an exciting destination for families and children. Hazelwood Park offers a nature-inspired playground featuring climbing nets, swings, waterplay and landscaped open space.

A new kindergarten is also being delivered alongside the new Barramayil Primary School at 14 Conway Circuit. The Victorian School Building Authority currently lists completion for Q3 2026, with the kindergarten planned to open in 2027. The project includes at least three kindergarten rooms, further strengthening the area's growing education infrastructure.

Whether you’re searching for a beautiful family home or a quality investment opportunity, this residence delivers the right balance of style, functionality and low-maintenance modern living and an excellent opportunity to secure a home in one of Aintree’s growing residential communities.
Property Details
Basic Info
Basic Info
Property Type
House
Listing Status
On Market
Parking Spaces
2
Land Size
300.00 m2
Building Size
19.00 m2
Rooms
4 bedroom(s), 2 bathroom(s)
Address
24 Hanoverian Street, Aintree, Vic 3336
Floorplans and tours
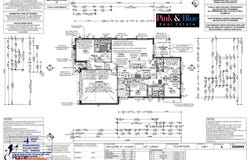
Floorplan
Agent price guide


Neeru Vimal

Rohan Soni
Pink and Blue Real Estate - ROCKBANK
5/46 Innovation Avenue, Rockbank, Vic 3335
Get in touch
Contact Agent
Email enquiry to Pink and Blue Real Estate - ROCKBANK
Neeru Vimal
Rohan Soni
5/46 Innovation Avenue, Rockbank, Vic 3335
What's your enquiry about?
By clicking "Submit", you accept our Privacy Policy and acknowledge that as the agent for this property is located overseas, your information may not be handled in accordance with the privacy laws applicable to this website.
Property ID: 152337288
Original Property ID: 152337288* THIS SERVICE MAY CONTAIN TRANSLATIONS POWERED BY GOOGLE. GOOGLE DISCLAIMS ALL WARRANTIES RELATED TO THE TRANSLATIONS, EXPRESS OR IMPLIED, INCLUDING ANY WARRANTIES OF ACCURACY, RELIABILITY, AND ANY IMPLIED WARRANTIES OF MERCHANTABILITY, FITNESS FOR A PARTICULAR PURPOSE AND NONINFRINGEMENT.
Similar Properties
These similar properties are shown based on the property type and distance to this listing.