


24 Hibble Street, West Ryde, NSW 2114
 5
 4
 2
|House
Auction | Contact Agent
Auction | Contact Agent
Published on: 14 Oct 2026
Last updated on: 21 Oct 2026
Property ID: 152519800
Translate to English
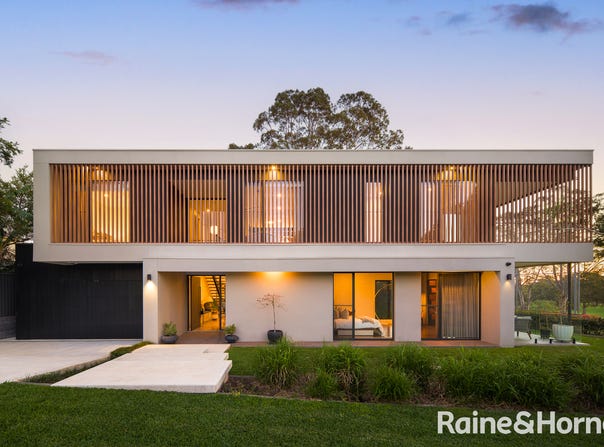
Award-Winning Architectural Luxury with Sweeping Golf Course Views
24 Hibble Street, West Ryde, NSW 2114
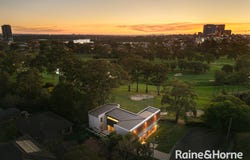
A remarkable family residence where award-winning architecture, exceptional construction and tranquil golf course views come together in a private green setting.

This beautifully considered home has been designed to maximise northern light, natural airflow and privacy, creating an exceptional balance between sophisticated entertaining and relaxed family living.

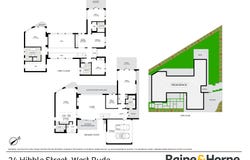
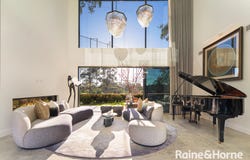
At the heart of the design is a distinctive H-shaped footprint arranged across four interconnected pavilions. Two principal wings are connected by generous central living spaces, allowing the household to remain connected while giving bedrooms, entertaining areas and private retreats a sense of separation.

The north wing accommodates the majority of the bedrooms and living areas, while the south wing incorporates the kitchen, additional living spaces and secluded master suite. This pavilion-style arrangement creates multiple open aspects, drawing natural light and fresh air into the interiors while capturing the surrounding greenery.

One of the home's most distinctive architectural features is the glass-and-steel bridge connecting the master suite pavilion to the main residence. Structurally substantial yet visually transparent, it creates a striking transition from the shared living areas to the private master retreat.
The elegant main kitchen is complemented by a concealed secondary cooking kitchen, ideal for more intensive meal preparation, while seamless custom joinery discreetly conceals the adjoining laundry.

Upstairs, a separate family retreat incorporates a library and bar, creating an inviting space to relax or entertain while enjoying the sweeping green outlook.

Accommodation comprises four bedrooms plus a versatile fifth bedroom, with direct backyard access and beautiful golf course views. Three bedrooms enjoy private balconies, including two with generous terraces that further extend the living experience outdoors.

Property Features:
• Master Builders Award-winning architectural family residence
• Sweeping views across Ryde-Parramatta Golf Course
• Distinctive H-shaped design across four interconnected pavilions
• Four bedrooms plus flexible fifth bedroom/office
• Private master suite accessed via a striking glass-and-steel bridge
• Three bedrooms with private balconies, including two expansive terraces
• Elegant main kitchen plus concealed secondary cooking kitchen
• Seamlessly integrated laundry concealed within custom joinery
• Upstairs family retreat with library, bar and leafy outlook
• Double-brick construction to key wings with structural steel elements
• High-performance insulation and double-glazed windows
• Extensive electronically operated blinds
• Thoughtfully designed for natural light, cross ventilation and privacy
• Peaceful rear garden setting adjoining the golf course

Location Benefits:
Positioned in a peaceful setting overlooking Ryde-Parramatta Golf Course, the residence offers a rare combination of greenery, privacy and everyday convenience.

West Ryde Marketplace, local cafés, dining and essential services are within easy reach, together with access to West Ryde and Meadowbank train stations, local bus services and Meadowbank Wharf.

Families will also appreciate the proximity to local schools, while Meadowbank Park and the Parramatta River foreshore walking and cycling paths provide excellent recreational options nearby.

Contact:
For further information or to arrange a private inspection, please contact:
Tim Boyan - 0404 466 666
Eric Wei - 0457 579 999
Lynn Cui - 0452 036 520

Disclaimer:
The above information, including but not limited to the general property description, price, and address, has been provided to Raine & Horne Lindfield by third parties. While we believe the information to be reliable, we cannot guarantee its accuracy and accept no responsibility for any errors or omissions. Prospective buyers should conduct their own investigations to verify the accuracy of the information provided.
Property Details
Basic Info
Basic Info
Property Type
House
Listing Status
On Market
Parking Spaces
2
Land Size
638.00 m2
Rooms
5 bedroom(s), 4 bathroom(s)
Address
24 Hibble Street, West Ryde, NSW 2114
Floorplans and tours
Floorplan
Video

Temuqile ( Tim ) Boyan

Xiaolong (Eric) Wei
Raine&Horne - Lindfield
288 Pacific Highway, Lindfield, NSW 2070
Get in touch
Contact Agent
Email enquiry to Raine&Horne - Lindfield
Temuqile ( Tim ) Boyan
Xiaolong (Eric) Wei
288 Pacific Highway, Lindfield, NSW 2070
What's your enquiry about?
By clicking "Submit", you accept our Privacy Policy and acknowledge that as the agent for this property is located overseas, your information may not be handled in accordance with the privacy laws applicable to this website.
Property ID: 152519800
Original Property ID: 152519800* THIS SERVICE MAY CONTAIN TRANSLATIONS POWERED BY GOOGLE. GOOGLE DISCLAIMS ALL WARRANTIES RELATED TO THE TRANSLATIONS, EXPRESS OR IMPLIED, INCLUDING ANY WARRANTIES OF ACCURACY, RELIABILITY, AND ANY IMPLIED WARRANTIES OF MERCHANTABILITY, FITNESS FOR A PARTICULAR PURPOSE AND NONINFRINGEMENT.
Similar Properties
These similar properties are shown based on the property type and distance to this listing.