


24 Laurel Street, Rockbank, Vic 3335
 4
 2
 2
|House
Contact Agent
Published on: 01 Aug 2026
Last updated on: 16 Nov 2026
Property ID: 151851676
Translate to English
Multiple Living Areas, Enclosed Alfresco and 21-Panel Solar System!!!
24 Laurel Street, Rockbank, Vic 3335
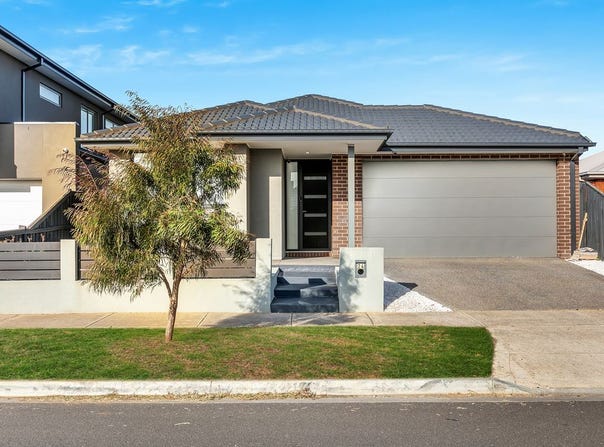
Perfectly positioned in the highly sought-after Bridgefield Estate, this beautifully presented four-bedroom residence delivers generous family accommodation, multiple living zones, excellent security and energy-efficient features in a convenient, family-friendly location.

Within walking distance of local playgrounds and parklands, the home offers a thoughtfully designed single-level floor plan ideally suited to growing families, first-home buyers and investors.

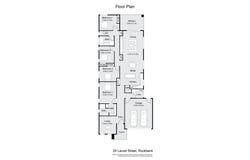
The spacious master bedroom includes a walk-in wardrobe and private ensuite, while the remaining three bedrooms feature built-in wardrobes and are serviced by a stylish central bathroom with a separate toilet.

At the heart of the home is the light-filled open-plan kitchen, meals and family area. The contemporary kitchen is equipped with stainless-steel appliances, a dishwasher, generous cabinetry, a walk-in pantry and an island bench with breakfast-bar seating.

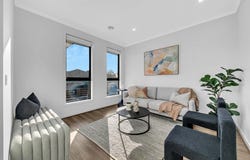
A separate front living room and additional rumpus area provide valuable flexibility for modern family living, whether used as a formal lounge, children's retreat, home office or quiet relaxation space.

The main living area flows seamlessly to the enclosed alfresco, creating an inviting setting for year-round entertaining. The low-maintenance backyard features artificial turf and established garden beds, allowing you to enjoy the outdoors without demanding upkeep.

Energy efficiency and year-round comfort are enhanced by a 6kW solar system with 21 panels, double-glazed windows and multi-zoned ducted heating, allowing different areas of the home to be heated as required.

For added peace of mind, the property is also equipped with security cameras positioned around the exterior of the home and internal motion detectors.

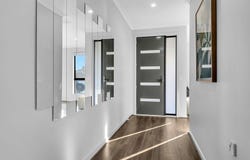
Additional features include timber-look flooring, downlights, excellent storage and a remote-controlled double garage with internal access.

Conveniently located within a short drive of Rockbank Train Station, schools, shopping facilities, childcare, recreational amenities and Western Freeway access, this impressive home offers the ideal combination of space, security, comfort and convenience.

An inspection is sure to impress.

Property Features:

• Four generously sized bedrooms.
• Master bedroom with walk-in wardrobe and ensuite.
• Built-in wardrobes to the remaining three bedrooms.
• Separate front living room.
• Additional rumpus or retreat area.
• Spacious open-plan family and meals zone.
• Modern kitchen with island breakfast bar.
• Stainless-steel appliances and dishwasher.
• Walk-in pantry and generous storage.
• Central bathroom with bathtub and shower.
• Separate toilet.
• Multi-zoned ducted heating.
• Double-glazed windows for improved energy efficiency.
• 6kW solar system with 21 panels.
• Security cameras around the exterior of the home.
• Internal motion detectors.
• Enclosed alfresco entertaining area.
• Low-maintenance backyard with artificial turf.
• Remote-controlled double garage.
• Internal garage access.
• Close to parks, playgrounds, schools and transport.
• Positioned within the popular Bridgefield Estate.
Property Details
Basic Info
Indoor Feature
Outdoor Feature
Basic Info
Property Type
House
Listing Status
On Market
Parking Spaces
2
Land Size
400.00 m2
Solar Panels
Rooms
4 bedroom(s), 2 bathroom(s)
Address
24 Laurel Street, Rockbank, Vic 3335
Floorplans and tours
Floorplan
Agent price guide


Contact Agent
Email enquiry to Redrok - RESERVOIR
Chintan Bhimajiyani
PO BOX 567, South Morang, Vic 3752
What's your enquiry about?
By clicking "Submit", you accept our Privacy Policy and acknowledge that as the agent for this property is located overseas, your information may not be handled in accordance with the privacy laws applicable to this website.
Property ID: 151851676
Original Property ID: 151851676* THIS SERVICE MAY CONTAIN TRANSLATIONS POWERED BY GOOGLE. GOOGLE DISCLAIMS ALL WARRANTIES RELATED TO THE TRANSLATIONS, EXPRESS OR IMPLIED, INCLUDING ANY WARRANTIES OF ACCURACY, RELIABILITY, AND ANY IMPLIED WARRANTIES OF MERCHANTABILITY, FITNESS FOR A PARTICULAR PURPOSE AND NONINFRINGEMENT.
Similar Properties
These similar properties are shown based on the property type and distance to this listing.