


24 Leicester Avenue, Glen Waverley, Vic 3150
 5
5 5
5 2
2|House
$3,750,000 - $3,990,000
$3,750,000 - $3,990,000
Published on: 04 Oct 2026
Last updated on: 17 Oct 2026
Property ID: 152513756
Translate to English
Luxury Personified in the GWSC Golden Triangle
24 Leicester Avenue, Glen Waverley, Vic 3150
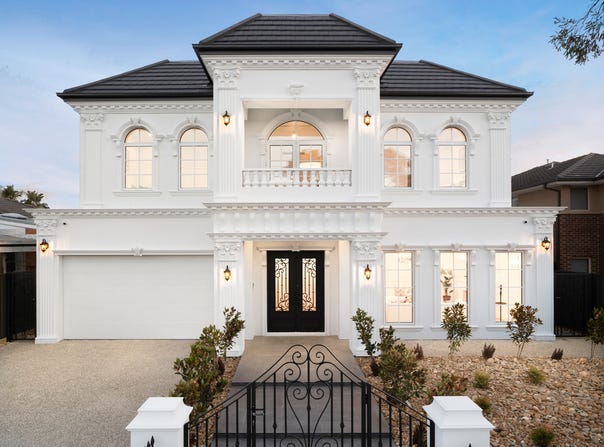
A luxury French Provincial estate reimagined for blue ribbon 3150 invites the most discerning buyer to live out their dreams in a forever house of astounding beauty.

North facing for glorious natural light, the lavishly sized 67sq (approx.) manor perfectly blends old world elegance with contemporary prestige across its double-storied expanse in a prize pocket between The Glen and Pinewood Shopping Centres, zoned for top ranked Pinewood Primary & Glen Waverley Secondary College (STSA).

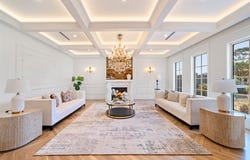
It's a configuration that gives occasion to relax and entertain for every precious member of the family. For guests, an ornate formal room with an exquisite bronze mirror above the fireplace makes the perfect hosting quarters. For family, a grand living wing welcomes everyday connection across open, airy living space, with luxury countertops in gold vein stonework and regal chandeliers drawing attention to the decorative high ceilings. For the family chef, two magnificent kitchens are at your service, appointed in prestige Miele appliances including in-built fridge and freezer and two gas stovetops, and an entertainer's bench sized as a grazing table.

The high-end home distinguishes itself with triple French windows across the family zone, and travertine tiling and a prestige Beefeater BBQ in the al fresco room - beautifully landscaped for outdoor soirees against a backdrop of mature Lilly Pillys set to grow as a private hedge along the fence line.

Custom cabinetry creates fully featured office and catering corners on each level, with a ground floor open study/office with plenty of storage shelving for the home business, and an upstairs kitchenette complete with its own sink, buffet and glassware display cases.

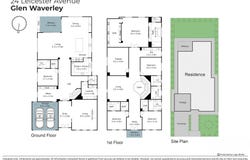
Each of the 5 king sized bedrooms is complimented by its own private bathroom and walk-in closet, providing room not just to rest and retreat, but to neatly tuck away clothing, toys and luggage in perfect order.

A palatial master suite captures lovely light through its west-facing windows, which times the afternoon and evening light for a softening mood at the day's end. The ensuite's freestanding soaker tub, wall-to- wall shower, and elegant fluted washbasins transform the master bathroom into a spa sanctuary for the senses.

With Dwarf Magnolias to welcome you home across its grand pedestrian entrance, mountain views from the balcony, and every manner of luxury on show inside, this benchmark build presents top shelf family living in the GWSC golden triangle, showcasing classic French Provincial Style.

Disclaimer: The information contained herein has been supplied to us and is to be used as a guide only. No information in this report is to be relied on for financial or legal purposes. Although every care has been taken in the preparation of the above information, we stress that particulars herein are for information only and do not constitute representation by the Owners or Agent.
Property Details
Basic Info
Indoor Feature
Outdoor Feature
Basic Info
Property Type
House
Listing Status
On Market
Parking Spaces
2
Land Size
728.00 m2
Rooms
5 bedroom(s), 5 bathroom(s)
Address
24 Leicester Avenue, Glen Waverley, Vic 3150
Floorplans and tours
Floorplan
Video
Agent price guide


Anna Du

Jackie Chen
Contact Agent
Email enquiry to Ray White Judd White Group
Anna Du
Jackie Chen
17 Leicester Avenue, Glen Waverley, Vic 3150
What's your enquiry about?
By clicking "Submit", you accept our Privacy Policy and acknowledge that as the agent for this property is located overseas, your information may not be handled in accordance with the privacy laws applicable to this website.
Property ID: 152513756
Original Property ID: 152513756* THIS SERVICE MAY CONTAIN TRANSLATIONS POWERED BY GOOGLE. GOOGLE DISCLAIMS ALL WARRANTIES RELATED TO THE TRANSLATIONS, EXPRESS OR IMPLIED, INCLUDING ANY WARRANTIES OF ACCURACY, RELIABILITY, AND ANY IMPLIED WARRANTIES OF MERCHANTABILITY, FITNESS FOR A PARTICULAR PURPOSE AND NONINFRINGEMENT.
Similar Properties
These similar properties are shown based on the property type and distance to this listing.