


24 Penola Road, Aldgate, SA 5154
LATEST
 4
4 2
2 3
3|House
$1,375,000-$1,475,000
$1,375,000-$1,475,000
Published on: 09 Oct 2026
Last updated on: 09 Oct 2026


Property ID: 152559240
Translate to English
Aldgate escapism, turned all the way up…
24 Penola Road, Aldgate, SA 5154
Best offers by 10am Tuesday the 27th of October (unless sold prior)

Hidden away on 2,555sqm of tiered Aldgate beauty, 24 Penola Road proves you can disappear into the Hills without disappearing from everything else.

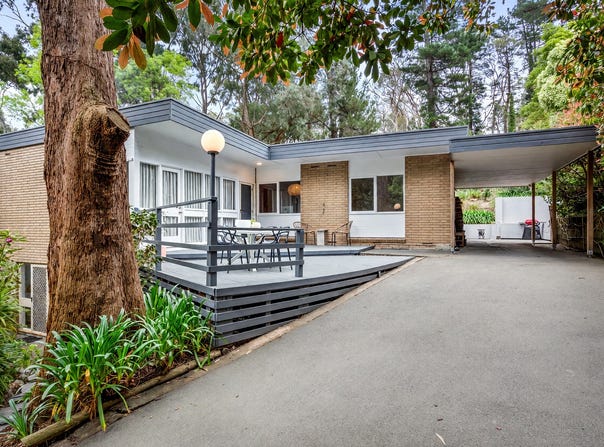
Settled into its sloping landscape, this C1968 home wears its mid-century bones beautifully. Clean lines, exposed-beam ceilings, warm timber floors, and walls of picture windows set the tone, drawing light, texture, and garden outlooks deep inside. Every room claims its own vantage point, and every window reminds you exactly where you are.

The main living zone knows how to work the seasons. A combustion fire becomes the centrepiece of every winter, while in summer, everything spills straight onto a front deck that gazes over the treetops.

Dining flows naturally alongside, before an updated central kitchen takes over with generous stone bench space, high-end appliances, a corner pantry, and breakfast bar that keeps the conversation flowing.

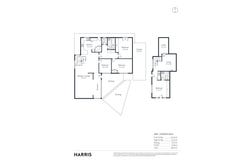
Three bedrooms peel away into their own wing alongside a spacious family bathroom, keeping everyday life beautifully contained.

Head downstairs and the footprint finds another gear. A versatile second living zone adds space to retreat, work, or play, while a cellar, separate laundry, and bonus bedroom with its own ensuite and direct external entry enable scope for independent teens, extended family, guests, or a home business headquarters without disrupting life upstairs.

Outside, the grounds truly steal the show. A wide rear terrace looks across tiered gardens that carve out pockets to entertain, potter, plant, and play. Lawns give kids room to run, veggie beds put homegrown produce on the menu, and established greenery wraps the entire setting in the kind of peace and privacy Aldgate does best.

Even the practical stuff comes with personality. A powered garage workshop – climbing wall included – joins a double carport, gated rear-yard access and additional off-street parking, while split-system air conditioning, ceiling fans, and built-in robes keep everyday life ticking along.

And for somewhere that feels this removed, you're remarkably connected. Aldgate and Stirling are both at your fingertips, putting cafés, pubs, reserves, walking trails and village life within easy reach. Stirling East Primary is on hand, Heathfield High zoning takes care of the next chapter, and leading private schools are close by. When the city calls, the Freeway puts Adelaide within an easy commute.

Hidden when you want it, connected when you need it – this is Aldgate exactly as it should be.

More to love:
• C1968 double brick home on 2555sqm allotment
• Powered garage workshop with climbing wall
• Double carport with gated rear yard access
• Additional off-street parking on driveway and parking bays
• Split system air-conditioning to living
• Off-peak heat bank heater to lower floor
• Nectre combustion fireplace to family area
• Polished timber and timber look floors
• Track and pendant lighting
• Established gardens spanning camelias, rhododendrons, agapanthus, natives, and more
• Provisions for irrigation system
• Powered, cement floored garage with climbing wall
• Freestanding garden shed
• Updated bathrooms with wide vanities, frameless corner showers and bathtub to main
• Separate laundry with exterior access
• Mains water and sewer connection

Specifications:
CT / 5411/761
Council / Adelaide Hills
Zoning / RuN
Built / 1968
Land / 2555m2 (approx)
Council Rates / $2,800pa
Emergency Services Levy / $200pa
SA Water / $356.50pq
Estimated rental assessment $800 - $870per week/ Written rental assessment can be provided upon request
Nearby Schools / Stirling East P.S, Aldgate P.S, Bridgewater P.S, Heathfield P.S, Crafers P.S, Heathfield H.S

Disclaimer: All information provided has been obtained from sources we believe to be accurate, however, we cannot guarantee the information is accurate and we accept no liability for any errors or omissions (including but not limited to a property's land size, floor plans and size, building age and condition). Interested parties should make their own enquiries and obtain their own legal and financial advice. Should this property be scheduled for auction, the Vendor's Statement may be inspected at any Harris Real Estate office for 3 consecutive business days immediately preceding the auction and at the auction for 30 minutes before it starts. RLA | 343103
Property Details
Basic Info
Basic Info
Property Type
House
Listing Status
On Market
Parking Spaces
3
Land Size
2,555.00 m2
Rooms
4 bedroom(s), 2 bathroom(s)
Address
24 Penola Road, Aldgate, SA 5154
Floorplans and tours
Floorplan

Josh Biggs

Staten Evans
69 Mount Barker Road, Stirling 5152 & 40 Adelaide Rd, Mount Barker, SA 5251
Get in touch
Contact Agent
Email enquiry to Harris Real Estate - Adelaide Hills RLA 343103
Josh Biggs
Staten Evans
69 Mount Barker Road, Stirling 5152 & 40 Adelaide Rd, Mount Barker, SA 5251
What's your enquiry about?
By clicking "Submit", you accept our Privacy Policy and acknowledge that as the agent for this property is located overseas, your information may not be handled in accordance with the privacy laws applicable to this website.
Property ID: 152559240
Original Property ID: 152559240* THIS SERVICE MAY CONTAIN TRANSLATIONS POWERED BY GOOGLE. GOOGLE DISCLAIMS ALL WARRANTIES RELATED TO THE TRANSLATIONS, EXPRESS OR IMPLIED, INCLUDING ANY WARRANTIES OF ACCURACY, RELIABILITY, AND ANY IMPLIED WARRANTIES OF MERCHANTABILITY, FITNESS FOR A PARTICULAR PURPOSE AND NONINFRINGEMENT.
Similar Properties
These similar properties are shown based on the property type and distance to this listing.