


24 Quintus Avenue, Strathmore, Vic 3041
 4
 2
 2
|House
$1,400,000
$1,400,000
Published on: 07 Sep 2026
Last updated on: 20 Oct 2026
Property ID: 152261796
Translate to English
Expressions of Interest Closing 28th October at 5pm
24 Quintus Avenue, Strathmore, Vic 3041
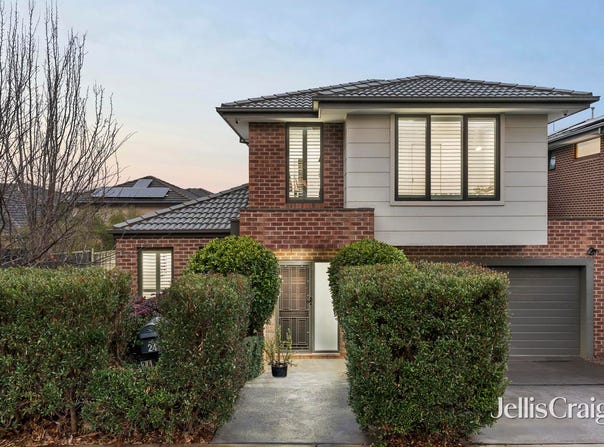
Refined family domain of light and style

An inspired design delivering first-class accommodation defines the appeal of this modern family residence – all perfectly positioned in the sought-after Strathmore Secondary College zone.

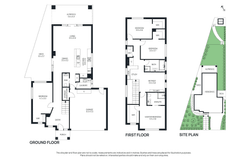
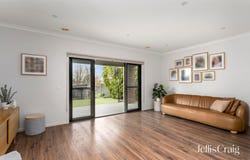
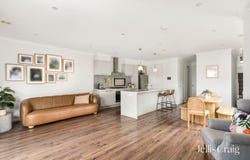
Welcomed by high ceilings and stylish engineered floors, the home’s impressive interior showcases a large main bedroom with walk-in robe and its own private ensuite, as well as three additional bedrooms (also with WIRs), stylish central bathroom and guest powder room. Adding to the appeal is a dedicated study alcove with built-in workstation, rumpus/retreat and open-plan living/dining area adjoined by a superb stone-top kitchen with ample storage, 900mm cooking appliances and Bosch dishwasher. Other fine features include ducted heating/refrigerated cooling, security system, premium carpets and stylish plantation shutters, along with double-glazed windows, family-sized laundry and under-stair storeroom. Double sliding doors open out to an alfresco entertaining deck overlooking the deep backyard with established perimeter gardens, plus a remote-control double garage with internal entry.

Strathaird Street Playground around the corner along with local buses and Mascoma Street shops, it’s also close to acres of parkland, Moonee Ponds Creek Trail and Strathmore North Primary School, as well as easy access to Westfield and Citylink.
Property Details
Basic Info
Basic Info
Property Type
House
Listing Status
On Market
Parking Spaces
2
Land Size
471.00 m2
Rooms
4 bedroom(s), 2 bathroom(s)
Address
24 Quintus Avenue, Strathmore, Vic 3041
Floorplans and tours
Floorplan
Agent price guide


Chauntel Considine

Kieran Moloney
Contact Agent
Email enquiry to Jellis Craig Moonee Valley
Chauntel Considine
Kieran Moloney
Level 1, 1070 Mt Alexander Road, Essendon, Vic 3040
What's your enquiry about?
By clicking "Submit", you accept our Privacy Policy and acknowledge that as the agent for this property is located overseas, your information may not be handled in accordance with the privacy laws applicable to this website.
Property ID: 152261796
Original Property ID: 152261796* THIS SERVICE MAY CONTAIN TRANSLATIONS POWERED BY GOOGLE. GOOGLE DISCLAIMS ALL WARRANTIES RELATED TO THE TRANSLATIONS, EXPRESS OR IMPLIED, INCLUDING ANY WARRANTIES OF ACCURACY, RELIABILITY, AND ANY IMPLIED WARRANTIES OF MERCHANTABILITY, FITNESS FOR A PARTICULAR PURPOSE AND NONINFRINGEMENT.
Similar Properties
These similar properties are shown based on the property type and distance to this listing.