


24A Ti-Tree Grove, Mornington, Vic 3931
 4
 3
 2
|Townhouse
$1,800,000 - $1,980,000
$1,800,000 - $1,980,000
Published on: 24 Oct 2026
Last updated on: 26 Oct 2026
Property ID: 152692608
Translate to English
The Hamptons look, with the beach to back it up.
24A Ti-Tree Grove, Mornington, Vic 3931
A lift in a townhouse. That's the first thing that sets this one apart, and it's far from the last.

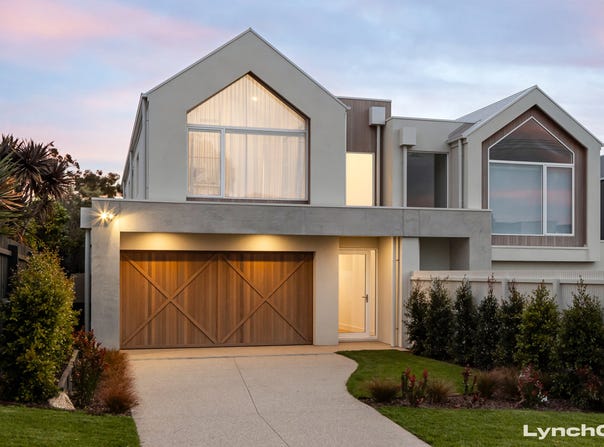
Newly built by renowned Baywater Homes under the watchful eye of designers Little Brick Studio, this is coastal Hamptons at its most refined, in one of Mornington's most sought-after positions.

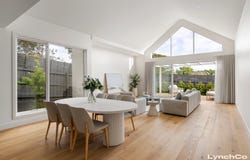
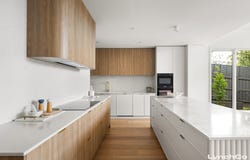
Engineered timber floors lead you down the hall to the back of the home, where everything opens up. The kitchen is the centrepiece, with stone benchtops, extensive cabinetry and a large walk-in pantry. Beyond it, the dining and living area sits beneath soaring cathedral ceilings and an entire gable end of glass, with light pouring in from floor to apex and the alfresco deck and garden feeling like part of the room.

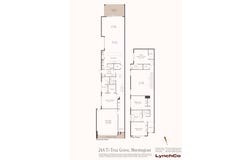
Also on the ground floor, the main suite has a walk-in robe and a beautifully finished ensuite with twin basins, a walk-in rain shower and brushed brass fittings. With a powder room and laundry on this level too, you can live entirely on one floor if you choose.

Upstairs, by lift or stairs, is a second living room even larger than the first, a second main suite with its own walk-in robe and ensuite, two more bedrooms, a family bathroom with a freestanding bath and a separate powder room.

A double garage, fully landscaped gardens and barely any upkeep. Nothing left to do but move in.

The Build
Internal: 310 sqm (33.36 squares)
External: 24 sqm (2.58 squares)
Built: 2026
Builder: Baywater Homes
Designer: Little Brick Studio
Zoning: General Residential Zone
Roof: Steel
Exterior: Brick veneer; render; cedar timber
Foundation: Concrete slab
Heating & cooling: Zoned ducted air conditioning
Kitchen: Asko appliances; walk-in pantry
Benchtops: Engineered stone
Flooring: Engineered oak
Fittings: Abi tapware
Lift: Savaria

The Points of Interest
Dreamer Café, Dava Drive: 500m
Audrey Cove foreshore: 800m
Fossil Beach: 1.2km
Main Street, Mornington: 2.2km
Bentons Square: 2.2km
Mornington Secondary College: 3.3km
Mornington Golf Club: 4km
Mount Martha Village: 4.2km

The Numbers
Settlement: 30 - 180 days
Deposit: 5% - 20%
Property Details
Basic Info
Basic Info
Property Type
Townhouse
Listing Status
On Market
Parking Spaces
2
Land Size
392.00 m2
Rooms
4 bedroom(s), 3 bathroom(s)
Address
24A Ti-Tree Grove, Mornington, Vic 3931
Floorplans and tours
Floorplan
Video
Agent price guide


Nicholas Lynch

Brodie Lynch
Contact Agent
Email enquiry to LynchCo Real Estate
Nicholas Lynch
Brodie Lynch
Level 1, 5 Main Street, Mornington, Vic 3931
What's your enquiry about?
By clicking "Submit", you accept our Privacy Policy and acknowledge that as the agent for this property is located overseas, your information may not be handled in accordance with the privacy laws applicable to this website.
Property ID: 152692608
Original Property ID: 152692608* THIS SERVICE MAY CONTAIN TRANSLATIONS POWERED BY GOOGLE. GOOGLE DISCLAIMS ALL WARRANTIES RELATED TO THE TRANSLATIONS, EXPRESS OR IMPLIED, INCLUDING ANY WARRANTIES OF ACCURACY, RELIABILITY, AND ANY IMPLIED WARRANTIES OF MERCHANTABILITY, FITNESS FOR A PARTICULAR PURPOSE AND NONINFRINGEMENT.
Similar Properties
These similar properties are shown based on the property type and distance to this listing.