


25/71 Mina Wylie Crescent, Gordon, ACT 2906
 3
 1
 2
|Townhouse
$639,000 +
$639,000 +
Published on: 09 Oct 2026
Last updated on: 21 Oct 2026

Property ID: 152566152
Translate to English
Renovated, light-filled and wonderfully low maintenance
25/71 Mina Wylie Crescent, Gordon, ACT 2906
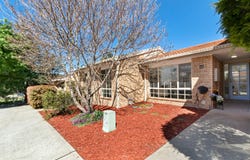
Set within a quiet and well-kept complex in Gordon, this inviting three-bedroom home combines thoughtful updates, comfortable living and an easy-care outdoor space. With a beautifully renovated kitchen, Heartridge luxury vinyl plank flooring throughout, north-facing natural light, it offers a practical and welcoming setting for everyday life.

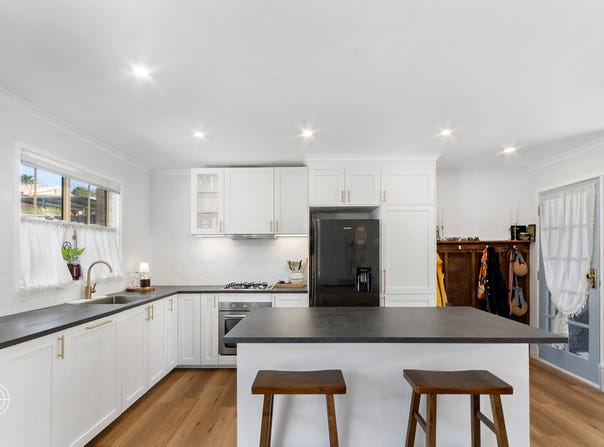
Stepping inside, you're welcomed by the standout kitchen, renovated in 2025 with a fresh and considered finish. A large island bench creates a natural centrepiece for cooking, casual meals and entertaining, complemented by generous storage, brushed gold hardware and a beautifully tiled splashback wrapping around the kitchen. Quality appliances include a Bellini four-burner gas cooktop, oven and rangehood, along with an integrated full-sized dishwasher and a large sink.

The adjoining living space is filled with natural light through north-facing windows and has been thoughtfully finished with feature sconce lighting that are LED rechargable, roller blinds and a split-system for year-round comfort. The layout feels relaxed and functional, with the kitchen and living areas creating an inviting heart of the home.

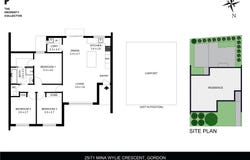
Positioned further along the home, the main bedroom is generously sized and enjoys an outlook towards the rear courtyard. A split-system provides additional comfort, while the walk-in robe offers plenty of hanging and drawer storage. The walk-through bathroom is conveniently positioned alongside and includes a separate bathtub and shower, vanity with a large mirror and deep storage drawers, with a separate toilet adding further practicality.

The second bedroom enjoys north-facing windows, roller blinds and a mirrored built-in robe. The third bedroom has been thoughtfully converted into a home office, complete with north-facing windows, a built-in wardrobe and fixed cabinetry, making it ideal for those working from home while retaining the flexibility to be used as a bedroom if preferred.

A separate laundry with bench space and direct external access completes the interior. Outside, the fully paved rear courtyard provides an easy-care extension of the home, framed by established and well-maintained garden beds. There's plenty of room to relax outdoors in the afternoon, entertain friends or create a comfortable space for children and pets to enjoy, with a clothesline adding everyday convenience. Parking also made simple with 2 allocated car spaces, one car port and one car space, as well as a storage shed.

Quietly positioned while remaining within easy reach of Gordon's local amenities, parks and walking trails, the home also offers convenient access to Lanyon Marketplace, schools and the wider Tuggeranong region. With its renovated kitchen, flexible floorplan and private outdoor space, it's a comfortable home with plenty to offer first-home buyers, downsizers and those looking for low-maintenance living.

THE PERKS:
• Quiet position within a well-kept, friendly complex
• Three-bedroom floorplan with flexible home office option
• Beautifully renovated kitchen completed in 2025
• Large island bench with generous storage
• Brushed brass kitchen hardware
• Bellini four-burner gas cooktop, oven and rangehood
• North-facing windows providing lovely natural light
• Split-system heating and cooling to living area
• Generous main bedroom with additional split-system
• Walk-in robe with hanging and drawer storage
• Bathroom with separate bathtub and shower
• Separate toilet for added convenience
• Private, fully paved rear courtyard with 12 month old established garden beds
• Separate laundry with bench space and external access
• 1 Carport and 1 open car space

THE NUMEBRS
• Living: 94m2 approx.
• Carport: 20.3m2 approx.
• Block: 201m2 approx.
• EER rating: 3 Stars
• Year of construction: 1995
• Rates: $639 p.q approx.
• Strata: $554 p.q approx.


Disclaimer: The material and information contained within this marketing is for general information purposes only. The Property Collective does not accept responsibility and disclaims all liabilities regarding any errors or inaccuracies contained herein. You should not rely upon this material as a basis for making any formal decisions. We recommend all interested parties to make further enquiries.
Property Details
Basic Info
Basic Info
Property Type
Townhouse
Listing Status
On Market
Parking Spaces
2
Land Size
210.00 m2
Building Size
94.00 m2
EER (Energy Efficiency Rating)
3
Rooms
3 bedroom(s), 1 bathroom(s)
Address
25/71 Mina Wylie Crescent, Gordon, ACT 2906
Floorplans and tours
Floorplan

Lauren Laing

Melanie Johnson
Contact Agent
Email enquiry to The Property Collective - CANBERRA
Lauren Laing
Melanie Johnson
47 Wentworth Avenue, Kingston, ACT 2604
What's your enquiry about?
By clicking "Submit", you accept our Privacy Policy and acknowledge that as the agent for this property is located overseas, your information may not be handled in accordance with the privacy laws applicable to this website.
Property ID: 152566152
Original Property ID: 152566152* THIS SERVICE MAY CONTAIN TRANSLATIONS POWERED BY GOOGLE. GOOGLE DISCLAIMS ALL WARRANTIES RELATED TO THE TRANSLATIONS, EXPRESS OR IMPLIED, INCLUDING ANY WARRANTIES OF ACCURACY, RELIABILITY, AND ANY IMPLIED WARRANTIES OF MERCHANTABILITY, FITNESS FOR A PARTICULAR PURPOSE AND NONINFRINGEMENT.
Similar Properties
These similar properties are shown based on the property type and distance to this listing.