


25 Bradbury Street, Greenbank, Qld 4124
LATEST
 4
 2
 2
|House
Submit Offers by 26th October!
Submit Offers by 26th October!
Published on: 14 Oct 2026
Last updated on: 21 Oct 2026
Property ID: 152616128
Translate to English
Statement of Style & Sophistication!
25 Bradbury Street, Greenbank, Qld 4124
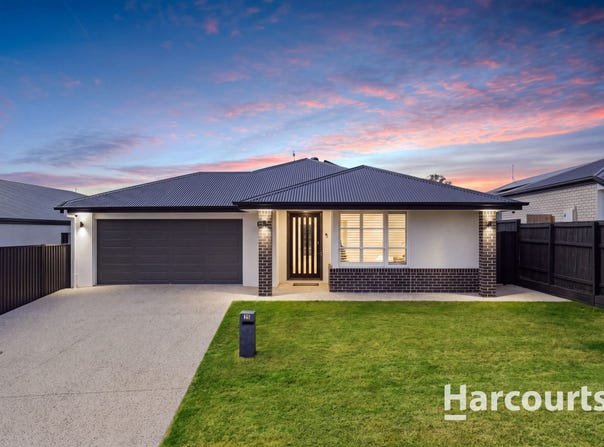
Completed in December 2024, this exceptional residence delivers the style and sophistication of a display home, ready for you to move in and enjoy, with applicable builder's warranties in place.

Positioned next to the sought-after Harvest Rise Estate, this beautifully presented home offers a refined blend of contemporary design, premium finishes and effortless family living. From the impressive façade through to the stylish interiors and inviting rear, every detail comes together to create a home that is as functional as it is beautiful, complemented by an enviable location close to everyday amenities.

PREMIUM FEATURES AT A GLANCE

• Completed December 2024, approximately two years young
• Builder's warranties in place
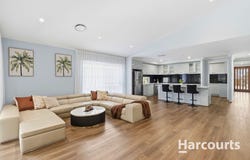
• Open-plan living and dining
• Multiple living areas
• Dedicated media room
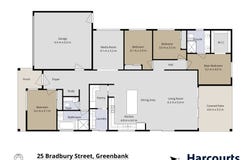
• Four bedrooms with mirrored sliding-door wardrobes
• Master suite with walk-in robe and premium ensuite plus double vanity
• Two bathrooms plus separate powder room
• Oversized front door, wide entry hallway and high internal doors
• High ceilings and striking raked ceiling features
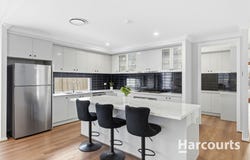
• Designer kitchen with 40mm stone benchtops
• Gas cooktop, quality appliances and walk-in butler's pantry
• Premium shutters, sheer curtains and remote-operated blinds
• Hybrid waterproof flooring throughout, no carpet
• Daikin Ducted air-conditioning with zone control and ceiling fans
• Covered alfresco entertaining area
• 19kW solar system
• 15kW three-phase inverter
• Wired security cameras and security screens
• Separate laundry with additional storage and bench space
• Double lock-up garage and aggregate driveway
• Fully fenced property with low-maintenance gardens

A GRAND ENTRANCE & SOPHISTICATED INTERIORS

Step through the oversized front door into a wide entrance hallway, where high internal doors, impressive ceiling heights and striking raked ceilings create an immediate sense of space. Large windows and expansive glass doors fill the home with natural light.

Premium shutters, elegant sheer curtains, contemporary black accents and thoughtfully positioned downlights complete the refined interior.

A DESIGNER KITCHEN

The kitchen combines style and functionality with 40mm stone benchtops, a generous island, gas cooktop and quality appliances. Premium cabinetry and feature glass-front shelving add designer appeal, while the spacious walk-in butler's pantry provides excellent storage and preparation space.

Seamlessly connected to the open-plan living and dining areas, it is ideal for everyday family living and effortless entertaining.

The open-plan living and dining areas feature impressive raked ceilings, expansive windows and glass doors that enhance the sense of space. Remote-operated blinds add convenience, while ducted air-conditioning with zone control and ceiling fans provide year-round comfort.

Hybrid waterproof flooring throughout, with no carpet, offers a contemporary, low-maintenance finish. A separate media room provides flexibility for movie nights, gaming or a dedicated study/office.

Four Bedrooms & Luxurious Bathrooms

All four bedrooms feature mirrored sliding-door wardrobes. The spacious master suite offers a walk-in robe and premium ensuite with floor-to-ceiling tiles, a frameless shower screen, double shower heads and quality double vanity finishes.

The main bathroom continues the sophisticated theme with floor-to-ceiling tiling, a frameless shower screen, stylish vanity and bathtub. A separate powder room adds convenience for family and guests.

OUTDOOR LIVING & EVERYDAY PRACTICALITY

The generous covered alfresco is perfect for weekend barbecues, family gatherings and relaxed Queensland evenings. Wide glass openings connect indoor and outdoor living, while concrete side areas provide practical access.

The fully fenced property, low-maintenance gardens and attractive aggregate driveway enhance its appeal. A double lock-up garage provides secure parking and storage.

Energy efficiency is another highlight, with a 19kW solar system featuring Jinko Tiger Neo panels and a 15kW GoodWe three-phase inverter. Security screens, a wired security camera system and a large electric hot-water system add further practicality.


A CONVENIENT LOCATION & LIFESTYLE

Enjoy peaceful residential living near Harvest Rise Estate, with local parks, playgrounds and schooling options nearby. Parklands Christian College and other public and private schools across Greenbank and neighbouring Park Ridge cater to a range of family needs.

Park Ridge Town Centre, Logan Reserve Shopping Village and Grand Plaza Browns Plains offer supermarkets, cafés, specialty shopping and everyday essentials. Mount Lindesay Highway and the Logan Motorway provide connections to surrounding suburbs and Brisbane destinations.

SKIP THE BUILD. STEP INTO LUXURY.

25 Bradbury Street presents an outstanding opportunity to secure a near-new home with premium finishes, generous living spaces and modern comforts already in place.

With four bedrooms, multiple living zones, a designer kitchen, luxurious bathrooms and an inviting alfresco, this is a HOME designed for stylish, effortless living.

Contact Barinder Gill today to arrange your inspection.


Disclaimer: This property is being sold by auction or without a price, and therefore a price guide cannot be provided. The website may have filtered the property into a price bracket for website functionality purposes.
Property Details
Basic Info
Indoor Feature
Outdoor Feature
Basic Info
Property Type
House
Listing Status
On Market
Parking Spaces
2
Land Size
450.00 m2
Building Size
253.00 m2
Solar Panels
Rooms
4 bedroom(s), 2 bathroom(s)
Address
25 Bradbury Street, Greenbank, Qld 4124
Floorplans and tours
Floorplan

Barinder Gill

Rupinder Singh
Contact Agent
Email enquiry to Harcourts Results - Calamvale
Barinder Gill
Rupinder Singh
Shop 6, 692 Compton Road, Calamvale, Qld 4116
What's your enquiry about?
By clicking "Submit", you accept our Privacy Policy and acknowledge that as the agent for this property is located overseas, your information may not be handled in accordance with the privacy laws applicable to this website.
Property ID: 152616128
Original Property ID: 152616128* THIS SERVICE MAY CONTAIN TRANSLATIONS POWERED BY GOOGLE. GOOGLE DISCLAIMS ALL WARRANTIES RELATED TO THE TRANSLATIONS, EXPRESS OR IMPLIED, INCLUDING ANY WARRANTIES OF ACCURACY, RELIABILITY, AND ANY IMPLIED WARRANTIES OF MERCHANTABILITY, FITNESS FOR A PARTICULAR PURPOSE AND NONINFRINGEMENT.
Similar Properties
These similar properties are shown based on the property type and distance to this listing.