


25 Elwin Street, Peakhurst, NSW 2210
 7
 2
 4
|House
Contact Agent
Published on: 24 Oct 2026
Last updated on: 24 Oct 2026
Property ID: 152720484
Translate to English
Expansive Full Brick Family Residence with Poolside Entertaining & Versatile Living
25 Elwin Street, Peakhurst, NSW 2210
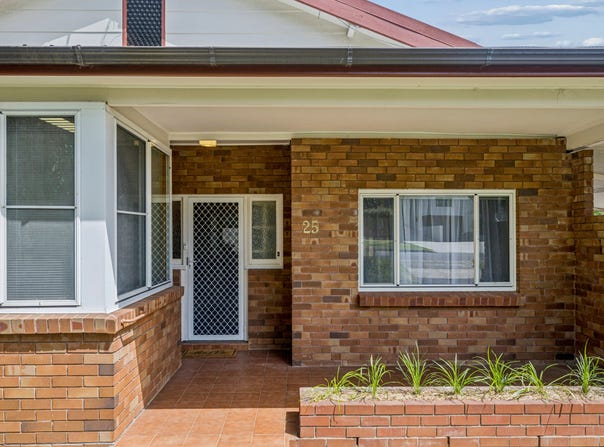
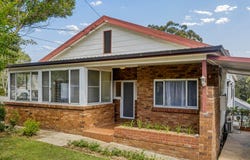
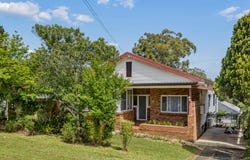
Offering an exceptional sense of space, flexibility and family comfort, this substantial full brick residence with an extended floor plan presents an outstanding opportunity for large or multigenerational families seeking a versatile lifestyle in a peaceful Peakhurst setting.

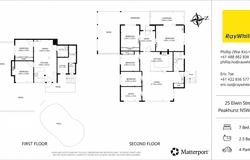
Thoughtfully designed to accommodate growing families, the home showcases seven generously proportioned bedrooms, multiple living areas and flexible accommodation options across an expansive layout. With two kitchens and separate living zones, the residence offers the freedom for extended families to enjoy both togetherness and independence under one roof.

The true highlight lies outdoors, where an expansive, tiered backyard unfolds into a private family sanctuary. A sun-drenched timber entertaining deck overlooks the sparkling swimming pool and generous lower-level lawn, creating an idyllic setting for weekend gatherings, outdoor relaxation and year-round entertaining.

Surrounded by established greenery and positioned within easy reach of local schools, parklands, shopping villages and transport connections, this substantial family home combines comfortable living with outstanding versatility.

Property Highlights

• Solid full brick residence with an extended floor plan offering generous family accommodation
• Seven well-proportioned bedrooms, ideal for large or multigenerational families
• Multiple living and dining areas providing flexibility, comfort and privacy
• Two kitchens offering practical versatility for extended family living
• Two bathrooms plus an additional toilet for everyday convenience
• Expansive, sun-drenched timber deck overlooking the swimming pool and backyard
• Sparkling in-ground swimming pool surrounded by established greenery
• Generous tiered backyard featuring a substantial lower-level lawn, ideal for children and outdoor recreation
• Flexible floor plan with additional spaces suitable for a home office, study or family retreat
• Four parking spaces providing convenience for larger households
• Generous rear landholding offering potential for a granny flat or private retreat, subject to council approval (STCA).
• Peaceful residential setting with convenient access to schools, local shops, parks and transport

A rare opportunity to secure a substantial family residence offering space, versatility and an exceptional outdoor lifestyle in the heart of Peakhurst.

DISCLAIMER: While Ray White Riverwood has taken all reasonable care in preparing this information and has used its best endeavours to ensure its accuracy, it accepts no responsibility and disclaims all liability for any errors, inaccuracies, omissions or misstatements contained herein. Prospective purchasers should make their own enquiries and rely on their own investigations to verify the information provided. Some images may have been digitally enhanced, virtually furnished or otherwise edited for marketing purposes and may not accurately represent the property's current condition or furnishings
Property Details
Basic Info
Basic Info
Property Type
House
Listing Status
On Market
Parking Spaces
4
Land Size
810.00 m2
Rooms
7 bedroom(s), 2 bathroom(s)
Address
25 Elwin Street, Peakhurst, NSW 2210
Floorplans and tours
Floorplan

Phillip (Wai Kit) Ho

Eric Tse
Contact Agent
Email enquiry to Ray White - Riverwood
Phillip (Wai Kit) Ho
Eric Tse
60 Thurlow Street, Riverwood, NSW 2210
What's your enquiry about?
By clicking "Submit", you accept our Privacy Policy and acknowledge that as the agent for this property is located overseas, your information may not be handled in accordance with the privacy laws applicable to this website.
Property ID: 152720484
Original Property ID: 152720484* THIS SERVICE MAY CONTAIN TRANSLATIONS POWERED BY GOOGLE. GOOGLE DISCLAIMS ALL WARRANTIES RELATED TO THE TRANSLATIONS, EXPRESS OR IMPLIED, INCLUDING ANY WARRANTIES OF ACCURACY, RELIABILITY, AND ANY IMPLIED WARRANTIES OF MERCHANTABILITY, FITNESS FOR A PARTICULAR PURPOSE AND NONINFRINGEMENT.
Similar Properties
These similar properties are shown based on the property type and distance to this listing.