


25 Llenroc Street, Geilston Bay, Tas 7015
LATEST
 3
 2
 3
|House
Offers Over $760,000
Offers Over $760,000
Published on: 14 Oct 2026
Last updated on: 15 Oct 2026
Property ID: 152627188
Translate to English
Fantastic family home with two living areas
25 Llenroc Street, Geilston Bay, Tas 7015
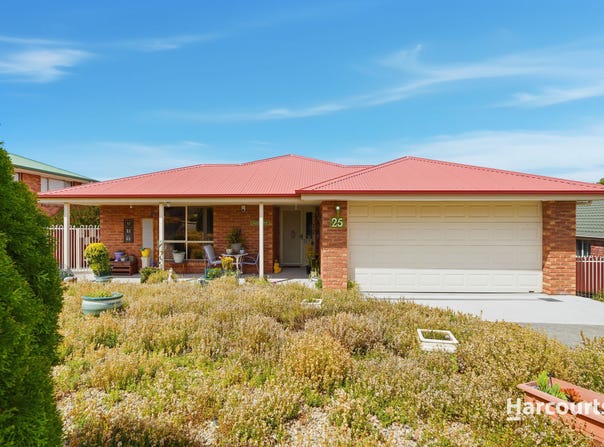
Harcourts Signature is delighted to present a wonderful family home in Geilston Bay, on Hobart's Eastern Shore. Boasting three bedrooms and open-plan living/dining and kitchen, this attractive dwelling offers a flexible layout, which can be adapted to your needs.  Located in a quiet neighbourhood, the house enjoys easy access to local amenities and an easy commute to Hobart CBD. This property is ideal for families looking to create a comfortable lifestyle in a lovely location.

Walking down the driveway to the front door, you get to enjoy the magnificent views of Mount Wellington towering in the distance. A double car garage provides for your parking needs.

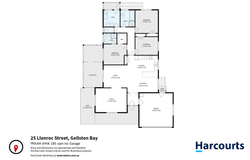
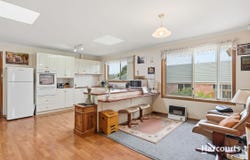
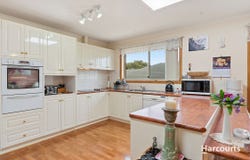
An elegant foyer welcomes you into this peaceful abode. The space further extends through timber bi-fold French doors into the open plan living/dining room and kitchen. This space offers great flexibility. The informal dining space and kitchen take up near half of the space, while the living room occupies the second part of the area. The entire space is pleasantly warm and bright thanks to large windows, skylights, white walls and cabinetry, all softened with elements of timber, including timber look floor. Delightfully warm and welcoming, this space is ideal for a social gathering or a relaxing family time. The kitchen, being the very heart of this great home, is spacious and functional. There is a breakfast bar for four on the dining room side, lots of storage including cupboards and drawers, and bench space. The kitchen is fitted with a dishwasher, wall oven, stainless steel double sink, rangehood, and cooktop. Elegant and functional, with plenty of space, this kitchen is made for family cooking and entertaining.

The adjacent family room is lined with a carpet for your comfort, which also creates a softer and more relaxing space. The covered sun deck, ideal for a relaxing afternoon, can be accessed from the living room. A cased opening leads to the second living area/ family room. This space is ideal for a children's playroom, games room, or TV/entertainment room. Large windows furnished with curtains enhance the ambience of this space, making it particularly fitting for relaxation and enjoyment.

The king-size master bedroom features an ensuite and a walk-in-robe. The ensuite includes a shower, vanity, and toilet. The other two bedrooms are also king-size and fitted with built-ins. The family bathroom, like the ensuite, showcases a more classic style; it features a bath, separate shower, and single vanity. A spacious laundry and separate toilet complete the top floor.

A lovely, well-established garden surrounds the house, providing a charming space to relax and for children or pets to play. There are some garden beds at the rear of the house. The backyard overlooks the adjacent nature reserve, which creates a sense of tranquillity in the garden. The backyard is fully fenced, making it a great space for children and pets.

Positioned on a gently sloping hill, this home has the advantage of large under-house storage.

This delightful family home is spacious, flexible, and lovingly looked after. With great outdoor areas to enjoy, quiet neighbourhood, access to local schools, shops, and sport facilities, this home offers an incredibly attractive lifestyle in a great location.

To view this amazing property, contact Brendon on his mobile.

The information contained herein has been supplied to us and we have no reason to doubt its accuracy, however, we cannot guarantee it. Accordingly, all interested parties should make their own enquiries to verify this information.
Property Details
Basic Info
Basic Info
Property Type
House
Listing Status
On Market
Parking Spaces
3
Land Size
588.00 m2
Building Size
149.00 m2
Rooms
3 bedroom(s), 2 bathroom(s)
Address
25 Llenroc Street, Geilston Bay, Tas 7015
Floorplans and tours
Floorplan

Brendon Campbell
Contact Agent
Email enquiry to Harcourts Signature - Rosny Park
Brendon Campbell
3 Bayfield Street, Rosny Park, Tas 7018
What's your enquiry about?
By clicking "Submit", you accept our Privacy Policy and acknowledge that as the agent for this property is located overseas, your information may not be handled in accordance with the privacy laws applicable to this website.
Property ID: 152627188
Original Property ID: 152627188* THIS SERVICE MAY CONTAIN TRANSLATIONS POWERED BY GOOGLE. GOOGLE DISCLAIMS ALL WARRANTIES RELATED TO THE TRANSLATIONS, EXPRESS OR IMPLIED, INCLUDING ANY WARRANTIES OF ACCURACY, RELIABILITY, AND ANY IMPLIED WARRANTIES OF MERCHANTABILITY, FITNESS FOR A PARTICULAR PURPOSE AND NONINFRINGEMENT.
Similar Properties
These similar properties are shown based on the property type and distance to this listing.