


25 Twickenham Drive, Dubbo, NSW 2830
 4
 1
 1
|House
$650,000 - $685,000
$650,000 - $685,000
Published on: 23 Oct 2026
Last updated on: 23 Oct 2026
Property ID: 152706356
Translate to English
Comfortable Family Living
25 Twickenham Drive, Dubbo, NSW 2830
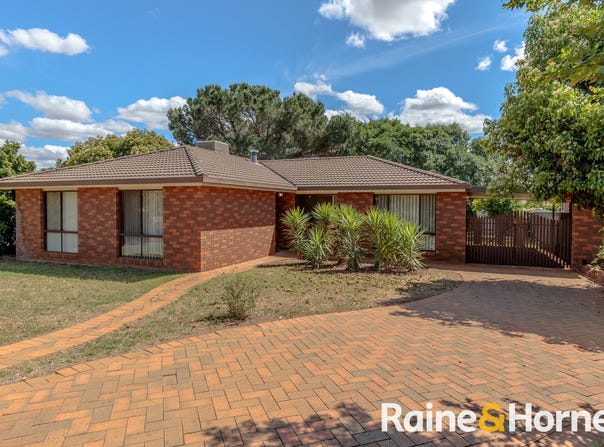
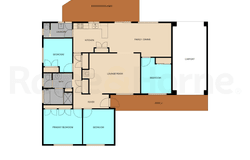
Set on an approximately 849m² block, this four-bedroom brick veneer home offers comfortable family living, with a layout that moves easily from room to room and a backyard that catches the northern sun.
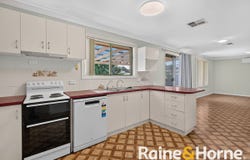
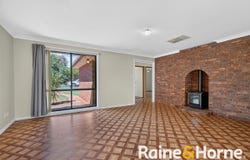
The lounge room makes a warm first impression, with a brick feature wall and a wood fire that comes into its own on cooler evenings. From there, the family and dining room sits directly off the kitchen, so meals, homework and conversation all happen in the one place. A sliding door leads straight out to the undercover entertaining area, connecting indoor and outdoor living. The kitchen includes a two-door pantry, a breakfast bar and an electric stove with separate grill.
All four bedrooms have ceiling fans, and three include built-in robes. A three-way bathroom serves the bedrooms, with a second toilet off the laundry for added convenience. Ducted evaporative cooling and a split system keep the home comfortable through the warmer months.
Outside, the paved entertaining area overlooks low-maintenance lawns and gardens, all enclosed by Colorbond fencing. A single drive-through gated carport and a garden shed add practical storage.
Key features:
•	Four bedrooms, three with built-in robes
•	Lounge with wood fire, plus family/dining room off the kitchen
•	Three-way bathroom and second toilet
•	Ducted evaporative cooling, split system and ceiling fans
•	Undercover entertaining area and north-facing backyard
•	Drive-through gated carport and garden shed
•	Approximately 849m² block
Property Details
Basic Info
Basic Info
Property Type
House
Listing Status
On Market
Parking Spaces
1
Land Size
849.00 m2
Rooms
4 bedroom(s), 1 bathroom(s)
Address
25 Twickenham Drive, Dubbo, NSW 2830
Floorplans and tours
Floorplan

Ken Mongan
Contact Agent
Email enquiry to Raine & Horne - Dubbo
Ken Mongan
Cnr Macquarie & Cobra Streets, Dubbo, NSW 2830
What's your enquiry about?
By clicking "Submit", you accept our Privacy Policy and acknowledge that as the agent for this property is located overseas, your information may not be handled in accordance with the privacy laws applicable to this website.
Property ID: 152706356
Original Property ID: 152706356* THIS SERVICE MAY CONTAIN TRANSLATIONS POWERED BY GOOGLE. GOOGLE DISCLAIMS ALL WARRANTIES RELATED TO THE TRANSLATIONS, EXPRESS OR IMPLIED, INCLUDING ANY WARRANTIES OF ACCURACY, RELIABILITY, AND ANY IMPLIED WARRANTIES OF MERCHANTABILITY, FITNESS FOR A PARTICULAR PURPOSE AND NONINFRINGEMENT.
Similar Properties
These similar properties are shown based on the property type and distance to this listing.