


25 Warrawee Avenue, Beaconsfield, Vic 3807
 4
 2
 2
|House
$2,050,000 - $2,250,000
$2,050,000 - $2,250,000
Published on: 21 Oct 2026
Last updated on: 23 Oct 2026
Property ID: 152689904
Translate to English
"We'll miss the sunsets over the rolling hills"
25 Warrawee Avenue, Beaconsfield, Vic 3807
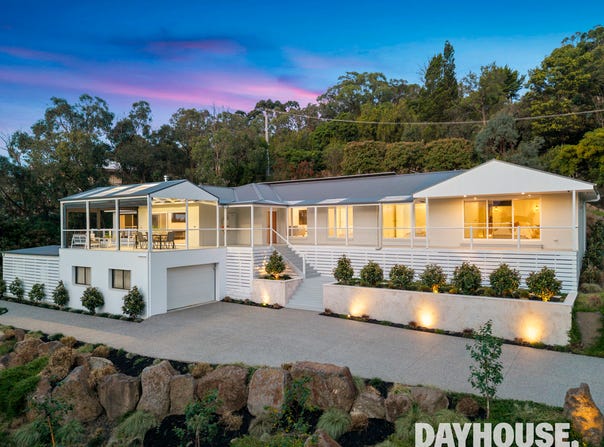
Some renovations tidy a home up. This one starts again. 25 Warrawee Avenue is a grand four bedroom, two bathroom home in Beaconsfield that has been fully renovated and designed for luxury, with fittings and fixtures chosen to the same standard throughout. Every room has been considered, and it shows from the first step inside.

The home has two kitchens, and the second is outdoors. The outdoor kitchen has a built-in barbecue, a fridge, a rangehood and a sink with hot and cold water, all set around a large island with a stone benchtop. It turns the outdoor area into a place to cook and entertain all year, with roller blinds for year-round comfort and everything within reach. Inside, the main kitchen sits at the heart of the open plan, with a large island and generous bench space, and heaps of storage, so it works for everyday meals and for hosting. Three Velux skylights bring natural light into the kitchen, and a window sits either side of the oven.

The main suite is the centrepiece. A walk-through robe with separate his and hers sections has a make-up station in the middle, so getting ready is as comfortable as it is organised. Beyond it, the ensuite is generous in every sense, with a walk-through double shower, a built-in bench seat and a Velux skylight set into a vaulted ceiling that fills the space with natural light.

The kitchen opens to the dining area and a main living room with a fireplace, and a second living room gives the family somewhere separate to settle in. Reverse cycle heating and refrigerated cooling keep the home comfortable in every season.

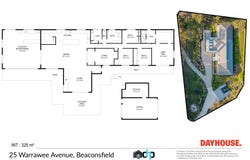
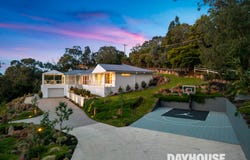
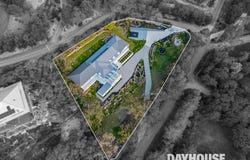
Bedrooms two, three and four are grouped together around a bathroom with a freestanding bath and a separate shower, with a separate toilet and a laundry close by. A deck wraps along the front of the home and steps down to a further outdoor area, with room to set up a table and lounges. Electric gates give the property security and privacy from the street. Out on the land, a concrete firepit area in the front yard gives you somewhere to gather after dark, and a basketball court beside the driveway gives the kids their own space to play, all on 2,857m² of landscaped grounds.

Whether you are buying for the space, the finish or both, 25 Warrawee Avenue is a home where the renovation has already been done to the highest standard.

Key features
Fully renovated grand home with four bedrooms and two bathrooms
Luxury fittings and fixtures throughout
Two kitchens, including a full outdoor kitchen
Indoor kitchen with heaps of storage
Three Velux skylights in the kitchen and a window either side of the oven
Outdoor kitchen with built-in barbecue, fridge, rangehood and hot and cold sink
Large island with stone benchtop
Roller blinds for year-round comfort
Reverse cycle heating and refrigerated cooling
Two living areas, one with a fireplace, plus open dining
Bathroom with freestanding bath and separate shower
Deck and outdoor area
Electric gates for security
Concrete firepit area in the front yard
Basketball court for the kids
2,857m² of landscaped grounds
Main suite with walk-through his and hers robes and a make-up station in the middle
Large ensuite with walk-through double shower and shower bench
Velux skylight in a vaulted ensuite ceiling,
Contact Brent for more information.
Property Details
Basic Info
Basic Info
Property Type
House
Listing Status
On Market
Parking Spaces
2
Land Size
2,857.00 m2
Rooms
4 bedroom(s), 2 bathroom(s)
Address
25 Warrawee Avenue, Beaconsfield, Vic 3807
Floorplans and tours
Floorplan
Agent price guide


Brent Day

Natalie Briffa
Dayhouse
19 Maughan Way, Cranbourne West, Vic 3977
Get in touch
Contact Agent
Email enquiry to Dayhouse
Brent Day
Natalie Briffa
19 Maughan Way, Cranbourne West, Vic 3977
What's your enquiry about?
By clicking "Submit", you accept our Privacy Policy and acknowledge that as the agent for this property is located overseas, your information may not be handled in accordance with the privacy laws applicable to this website.
Property ID: 152689904
Original Property ID: 152689904* THIS SERVICE MAY CONTAIN TRANSLATIONS POWERED BY GOOGLE. GOOGLE DISCLAIMS ALL WARRANTIES RELATED TO THE TRANSLATIONS, EXPRESS OR IMPLIED, INCLUDING ANY WARRANTIES OF ACCURACY, RELIABILITY, AND ANY IMPLIED WARRANTIES OF MERCHANTABILITY, FITNESS FOR A PARTICULAR PURPOSE AND NONINFRINGEMENT.
Similar Properties
These similar properties are shown based on the property type and distance to this listing.