


255 Woongarra Scenic Drive, Bargara, Qld 4670
 5
 3
 2
|House
Offers Above $2,410,000
Offers Above $2,410,000
Published on: 09 Oct 2026
Last updated on: 19 Oct 2026
Property ID: 152542696
Translate to English
A Coastal Sanctuary of Sophistication, Space & Scenic Living
255 Woongarra Scenic Drive, Bargara, Qld 4670
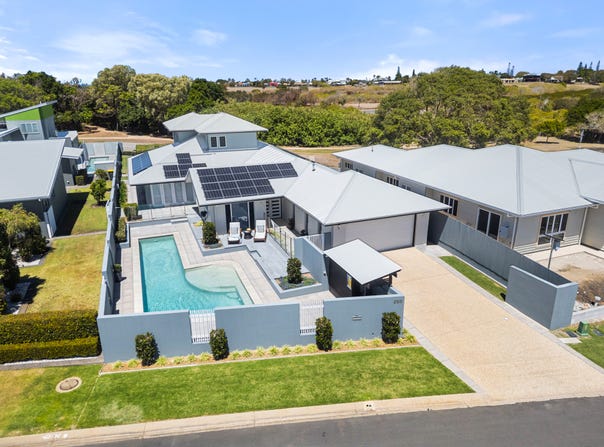
A coastal residence of this calibre, this close to the beach, is rarely offered for sale. 255 Woongarra Scenic Drive is a statement of elegant excellence, where sophisticated design, resort-style living and the allure of the coast just footsteps away converge.

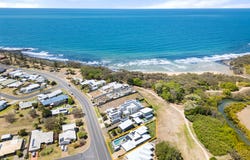
Set in the sought-after community of Bargara, just footsteps from the shoreline, with the inlet, park and playground nearby and the Coral Coast walking and cycling paths winding into the heart of town, this home offers an enviable connection to everything that makes the location so special.

Privately positioned on an impressive 885m² fully fenced allotment, the property immediately evokes calm and exclusivity. Inside, the thoughtfully designed floorplan offers multiple living zones, impressive architectural details and beautifully appointed interiors.

At the heart of the home, the expansive living, dining and gourmet kitchen area showcases high stepped ceilings and abundant natural light. Multiple bi-fold doors connect the interior with the outdoors, creating an entertainer's paradise, perfect for family gatherings, elegant celebrations or simply enjoying the coastal breeze.

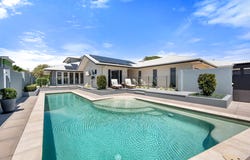
Outside, a spectacular resort-style swimming pool creates a private oasis, surrounded by coral pavers chosen to stay cool underfoot in the hot Queensland sun. Generous outdoor entertaining spaces complete a true holiday-at-home atmosphere.

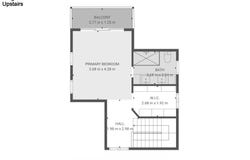
Accommodation is exceptional, with five spacious bedrooms and three bathrooms, offering flexibility for families, guests or a home office. The upper level is dedicated to a private retreat, centred on a luxurious master suite with an opulent ensuite featuring dual vanities and an adjoining dressing room. A private balcony captures ocean breezes and coastal views, perfect for a morning coffee or unwinding at day's end.

Downstairs, four generously proportioned bedrooms feature built-in robes. The second bathroom sits conveniently between two bedrooms, while the fourth bedroom enjoys its own private ensuite.

Moments from pristine swimming beaches, renowned golf courses, coastal walking tracks, local cafés and exceptional dining, the location rivals some of Australia's most sought-after beachfront destinations. A new shopping precinct currently under development is set to be just 1.3km away.

More than simply a residence, this is a rare opportunity to live directly on the shores of Rifle Range Beach, a statement of refined luxury in one of the region's most tightly held locations.

Exceptional Features Include:

• Expansive 885m² fully fenced block offering privacy and space
• Open plan kitchen, dining and lounge
• Dual oven, gas cooktop and dishwasher
• Additional sitting/media room
• 5 spacious bedrooms, 3 well-appointed bathrooms
• Private main bedroom with walk-in robe and ensuite
• Built-in wardrobes
• New split system air-conditioning and ceiling fans throughout
• Soaring high stepped ceilings
• Multiple bi-fold doors for effortless indoor/outdoor flow
• Freshly painted inside and out
• In-ground swimming pool surrounded by cool-underfoot coral pavers
• Double attached garage
• 12kW solar power system
• New Colorbond roof
• Internal vacuum system
• Integrated outdoor lighting
• New boundary fencing for full privacy and security

Contact Rebecca Beer from Raine & Horne Bundaberg on 0407 137 570 to organise a private inspection. This is more than a home; it is a private coastal sanctuary where space, style and lifestyle come together.

Agency Advertising Disclaimer: Raine & Horne Bundaberg have made every effort to verify the correct details of the above information; however, the agent, vendor, nor illustrator can provide any guarantee or be held responsible for any omission, undertakings, wrongful inclusion, misdescription or typing errors in this marketing material. All interested parties should make their own enquiries and conduct their own due diligence.
Property Details
Basic Info
Indoor Feature
Outdoor Feature
Basic Info
Property Type
House
Listing Status
On Market
Parking Spaces
2
Land Size
885.00 m2
Building Size
318.00 m2
EER (Energy Efficiency Rating)
6
Solar Panels
Rooms
5 bedroom(s), 3 bathroom(s)
Address
255 Woongarra Scenic Drive, Bargara, Qld 4670
Floorplans and tours
Floorplan
Video
3D Tour

Rebecca Beer

Emma Hamilton
Contact Agent
Email enquiry to Raine & Horne Bundaberg
Rebecca Beer
Emma Hamilton
73 Barolin Street, Bundaberg Central, Qld 4670
What's your enquiry about?
By clicking "Submit", you accept our Privacy Policy and acknowledge that as the agent for this property is located overseas, your information may not be handled in accordance with the privacy laws applicable to this website.
Property ID: 152542696
Original Property ID: 152542696* THIS SERVICE MAY CONTAIN TRANSLATIONS POWERED BY GOOGLE. GOOGLE DISCLAIMS ALL WARRANTIES RELATED TO THE TRANSLATIONS, EXPRESS OR IMPLIED, INCLUDING ANY WARRANTIES OF ACCURACY, RELIABILITY, AND ANY IMPLIED WARRANTIES OF MERCHANTABILITY, FITNESS FOR A PARTICULAR PURPOSE AND NONINFRINGEMENT.
Similar Properties
These similar properties are shown based on the property type and distance to this listing.