


26 Kenana Street, Clyde North, Vic 3978
LATEST
 4
 2
 2
|House
$750,000 - $780,000
$750,000 - $780,000
Published on: 17 Oct 2026
Last updated on: 20 Oct 2026
Property ID: 152564816
Translate to English
SPACE TO SETTLE WITH SCOPE TO PERSONALISE - THRIVING MERIDIAN ESTATE!
26 Kenana Street, Clyde North, Vic 3978
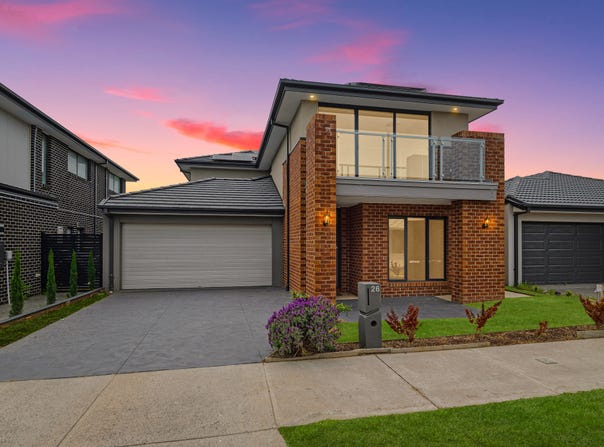
MERIDIAN ESTATE, CLYDE NORTH: Set within Clyde North's master-planned Meridian Estate, this spacious 2-storey home delivers a relaxed family lifestyle where comfort and convenience reign, some 5 minutes from St Germain Central and the highly regarded Clyde Grammar School.

Beyond the architectural facade, with its classic brickwork and contemporary render, the light-filled interiors are expertly designed for a growing household, with a versatile layout and stylish yet durable appointments.

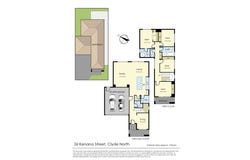
The front living room is great for relaxed evenings and movie nights, with the flexibility to become a dedicated home office, playroom or 5th bedroom.

At the rear, the open-plan family/meals zone features refined floating floors and custom joinery, flowing into a sun-kissed patio that's surrounded by an easy-care, north-easterly backyard.

Finished with sleek stone benchtops and on-trend muted tones, the well-appointed hostess kitchen opens into a walk-in pantry, complemented by a statement black sink with matching tapware.

Upstairs, the primary bedroom offers the privacy of an exclusive ensuite and the practicality of a walk-in robe, while the front bedroom flows into its own private viewing balcony, ideal for morning coffee or unwinding at the end of a long day.

The 2 remaining bedrooms each include built-in robes and are positioned on either side of the family bathroom, which features a deep bath for relaxed night time routines, a separate shower and standalone toilet facilities.

Additional features include elevated ceilings and a double garage with secure internal and rear walkway access points.

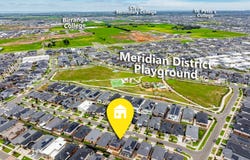
Just a stroll from Meridian District Park, with its playground and pump track, the property is also close to Meridian Central Reserve's public tennis court. The estate's new 1.81-hectare Linear Park is set to open this summer, with a half basketball court and multi-sport zone.

Balambalam Primary School, Clyde Secondary College, Cranbourne East Secondary College and the CREST Education precinct are all nearby, with a future government school also planned for the estate. The Selandra Rise Shopping Centre, Ramlegh Springs Village, wetland walking trails and major roads are also within easy reach.

Ready to enjoy from day one, this thoughtfully considered family home creates a welcoming setting for blissful family life!


DISCLAIMER:

The information contained in this advertisement has been prepared from information provided by the vendor and other external sources believed to be reliable. The Property Price Statement (PPS) has been prepared in accordance with applicable Consumer Affairs Victoria requirements. Photographs, floor plans, site plans, diagrams, and dimensions contained in general marketing material are provided for information and illustrative purposes only. Prospective purchasers should independently verify any measurements or information that are material to their purchasing decision, and refer to the Consumer Affairs Victoria Due Diligence Checklist
Property Details
Basic Info
Indoor Feature
Outdoor Feature
Basic Info
Property Type
House
Listing Status
On Market
Parking Spaces
2
Land Size
312.00 m2
Rooms
4 bedroom(s), 2 bathroom(s)
Address
26 Kenana Street, Clyde North, Vic 3978
Floorplans and tours
Floorplan
Agent price guide


Paul Ringeri

Pasan Bethmage
Contact Agent
Email enquiry to Ray White - Cranbourne
Paul Ringeri
Pasan Bethmage
Level 1, 7-9 Bakewell Street, Cranbourne, Vic 3977
What's your enquiry about?
By clicking "Submit", you accept our Privacy Policy and acknowledge that as the agent for this property is located overseas, your information may not be handled in accordance with the privacy laws applicable to this website.
Property ID: 152564816
Original Property ID: 152564816* THIS SERVICE MAY CONTAIN TRANSLATIONS POWERED BY GOOGLE. GOOGLE DISCLAIMS ALL WARRANTIES RELATED TO THE TRANSLATIONS, EXPRESS OR IMPLIED, INCLUDING ANY WARRANTIES OF ACCURACY, RELIABILITY, AND ANY IMPLIED WARRANTIES OF MERCHANTABILITY, FITNESS FOR A PARTICULAR PURPOSE AND NONINFRINGEMENT.
Similar Properties
These similar properties are shown based on the property type and distance to this listing.