


26 Kulbardi Way, Witchcliffe, WA 6286
LATEST
 2
2 1
1 2
2|House
OFFERS
OFFERS
Published on: 09 Oct 2026
Last updated on: 09 Oct 2026

Property ID: 152545156
Translate to English
The Art of Eco-Living in the Margaret River Region
26 Kulbardi Way, Witchcliffe, WA 6286
Grounded Luxury meets masterfully crafted, 9.1-star sustainable design - inspection is a must!

Impeccably maintained and presenting as-new, this high-spec, sustainably built home offers the ultimate carefree lifestyle. Smart design and innovative hempcrete construction combine natural materials with passive-solar principles, creating an environment that feels calm, warm, and easy to live in. Maximising its northern orientation, the home floods with natural light while framing a private outlook of gardens bursting with an abundance of food and beauty.

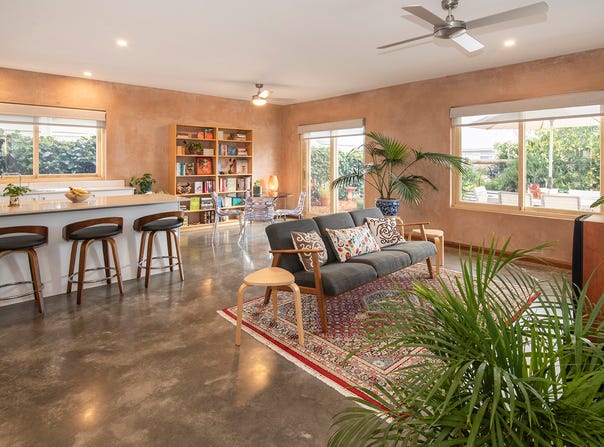
A serenely sophisticated atmosphere welcomes you into the home. Defying the compact 100sqm footprint, generous proportions are anchored by an exceptionally spacious kitchen—enjoy the luxury of sweeping stone benchtops, quality electric appliances, and extensive storage. Flooded with natural northern light through a picture window and large sliding glass door, the elegantly grounded living area functions as a peaceful sanctuary for daily life, bringing views of the private courtyard garden inside.

The material palette throughout reflects the high level of sustainability, showcasing smooth-rendered hempcrete walls, burnished concrete floors, solid Tasmanian oak detailing, and premium Accoya timber-framed windows and external doors. Exceptional design choices—including comprehensive double glazing, ceiling fans, and high-performance insulation—culminate in an extraordinary 9.1-star NatHERS thermal rating, ensuring optimal comfort across every season with virtually no heating or cooling costs.

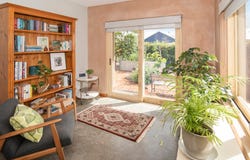
Well-separated from the main living zone by a multi-purpose area, the two bedrooms offer peaceful privacy. Both feature built-in robes, while the master bedroom enjoys a sliding door opening directly onto the sun-drenched courtyard garden. Currently utilised as a secondary sitting room, this flexible space adapts beautifully to your lifestyle needs while easily retaining its capacity as a spacious bedroom when required.

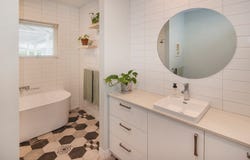
The home’s quality aesthetic continues into the bathroom, which features a deep soaking bath, walk-in shower, stone vanity, and premium Italian tiles. A generous, separate laundry, conveniently positioned off the entry hallway, provides excellent utility and serves as a highly practical workspace, while continuing the stylish aesthetic.

This is more than just a home; it is the foundation for a resilient, connected future in one of Australia’s most spectacular coastal regions.

Set within the pioneering, award-winning Witchcliffe Ecovillage in Western Australia's beautiful South West, this thoughtfully designed two-bedroom home offers a rare opportunity to step into a lifestyle of complete harmony, connection, and low-impact living.

Beyond the boundaries of your own private sanctuary lies an unparalleled network of community infrastructure. As part of collaborative cluster of just 24 homes, you will enjoy daily access to a shared community orchard, a vibrant children's play area, and a dedicated meeting house. Step further into the wider Ecovillage landscape to discover three expansive dams, native conservation bushland, a village oval, community centre, and shared organic avocado orchard. This unique development offers the ultimate country lifestyle without the burden of managing large-scale acreage alone.

SUSTAINABILITY & LIFESTYLE FEATURES
•	9.1-star NatHERS rating
•	Hempcrete construction and passive-solar design
•	6.4kW solar PV + 5kW inverter
•	Connection to 232kWh shared Tesla battery
•	57,300L total rainwater storage
•	315L heat-pump hot water system
•	126% carbon reduction through life-cycle assessment
•	Double glazing throughout (with Accoya framing)
•	Double rolling, sheer and blockout, blinds to all windows
•	Solid core internal doors
•	100sqm home + 36sqm covered double carport, extra height
•	384sqm freehold Survey Strata lot
•	70sqm Exclusive Use Area of dam water irrigated productive garden
•	Full list of plantings available – significant permanent features include native frangipani tree, Japanese maples, apples, mandarin, lemon, fig, passionfruit, mulberry & various permanent vegetable crops along with annual flowers and vegetables
•	NBN Fibre to the Premises
•	Liveable Housing Silver compliant
•	EV charging infrastructure to carport
•	Greywater connection ready

THE ESSENCE
Quietly distinctive and highly considered, 26 Kulbardi Way offers a different approach to modern living — a comfortable, beautifully crafted home where sustainability is built into the way the house works, rather than added as an afterthought.

Don't hesitate to get in touch to arrange a viewing at your convenience - you won't be disappointed. 0455338251 / info@villagehomesrealty.com.au
Proudly presented by Ecovillage Property Specialists, Village Homes Realty - Clare Andrews & Michelle Sheridan
Property Details
Basic Info
Indoor Feature
Outdoor Feature
Basic Info
Property Type
House
Listing Status
On Market
Parking Spaces
2
Land Size
384.00 m2
Building Size
100.00 m2
EER (Energy Efficiency Rating)
9
Solar Panels
Water Tank
Grey Water System
Rooms
2 bedroom(s), 1 bathroom(s)
Address
26 Kulbardi Way, Witchcliffe, WA 6286
Floorplans and tours
Floorplan
Video

Clare Andrews

Michelle Sheridan
Village Homes Realty - WITCHCLIFFE
54 Mardo Drive, Witchcliffe, WA 6286
Get in touch
Contact Agent
Email enquiry to Village Homes Realty - WITCHCLIFFE
Clare Andrews
Michelle Sheridan
54 Mardo Drive, Witchcliffe, WA 6286
What's your enquiry about?
By clicking "Submit", you accept our Privacy Policy and acknowledge that as the agent for this property is located overseas, your information may not be handled in accordance with the privacy laws applicable to this website.
Property ID: 152545156
Original Property ID: 152545156* THIS SERVICE MAY CONTAIN TRANSLATIONS POWERED BY GOOGLE. GOOGLE DISCLAIMS ALL WARRANTIES RELATED TO THE TRANSLATIONS, EXPRESS OR IMPLIED, INCLUDING ANY WARRANTIES OF ACCURACY, RELIABILITY, AND ANY IMPLIED WARRANTIES OF MERCHANTABILITY, FITNESS FOR A PARTICULAR PURPOSE AND NONINFRINGEMENT.
Similar Properties
These similar properties are shown based on the property type and distance to this listing.