


26 Mayfair Street, Maylands, SA 5069
 4
 2
 2
|House
$2,050,000-$2,090,000
$2,050,000-$2,090,000
Published on: 17 Sep 2026
Last updated on: 20 Oct 2026
Property ID: 152335880
Translate to English
A newly completed residence, thoughtfully crafted for contemporary, sustainable living.
26 Mayfair Street, Maylands, SA 5069
Single level, a generous 489sqm parcel and an exceptional 8.8 energy rating. Numbers like these don't turn up often - and this brand-new home backs every one of them up on the ground, tucked into a quiet pocket with easy access to local recreation.

Designed by TS4 Sustainable Living and built by Aria Homes' specialists in environmental and sustainable construction - it takes a modern stance on both style and sustainability.

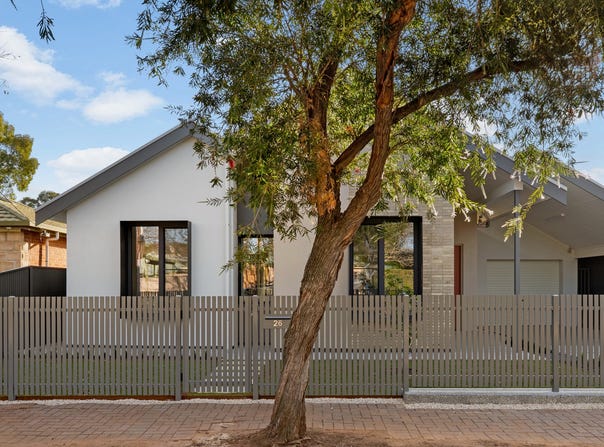
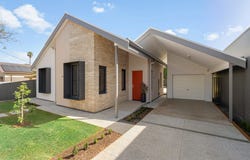
Street presence starts with a wide frontage that shows off the home's scale from the first glance. A pitched roof, crisp rendered walls paired with a feature band of slimline modern brickwork, and lush landscaping round out a façade built to sit comfortably among the high-end properties surrounding it.

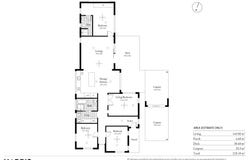
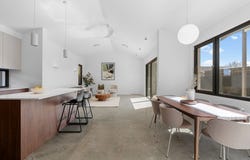
Inside, raked ceilings, double-glazed windows and burnished concrete floors carry the thermal thread through four bedrooms - or three plus a flexible second living zone.

Solar passive principles shape the floorplan further. Living, dining and kitchen all face north, drawing in winter sun and easing the home's reliance on ducted reverse cycle.

The building envelope is detailed for airtightness well beyond that of a typical modern Australian home.

A substantial 10.93kW solar array, 24.18kWh battery and 15kW three-phase inverter work together to dramatically reduce dependence on the grid. Heating and cooling demand is anticipated to be less than one-quarter of that of a typical home of comparable size.

The result is an 8.8 NatHERS Star Rating - comfortably clear of the required 7, and a rare number for a brand-new build.

Outside, the home's connection to the northern light continues. The deck opens onto an expansive stretch of lawn wrapping around the house - a wonderfully versatile space for entertaining or simply enjoying the quiet.

Perfectly positioned to enjoy the best of the inner east close to a range of shopping, cafés, restaurants and everyday amenities, with excellent schooling, parks and reserves nearby. A short walk to The Parade and easy access to the CBD and surrounding suburbs further enhances the appeal of this highly sought-after location.

Maylands has always had the lifestyle. Now it has the new build to match…

Features include:
•	Brand-new build by Aria Homes
•	Sustainable design with exceptional 8.8-star energy rating
•	Generous 489sqm surveyed parcel (15.29m x 32m)
•	Dual living zones
•	Two undercover parking spaces, one behind auto roller door
•	Built-in robe & ensuite to primary suite
•	Fully tiled bathrooms with underfloor heating
•	Bosch washing machine included as part of the home's appliance package
•	Bosch Series 6 induction cooktop & multifunction oven
•	Caesarstone 'Snow' benchtops throughout
•	Bosch integrated dishwasher
•	Electric gate
•	Large, landscaped & irrigated gardens
•	10.93kW solar panels & 24.18kWh battery storage with 15kW 3-phase inverter
•	Ducted, WiFi-controlled R/C air conditioning
•	uPVC-framed double glazing & high-grade insulation to lock in thermal efficiency
•	2.7m ceilings, peaking at 3.7m in living
•	Short stroll to bus stop, local reserves, tennis courts & playgrounds
•	30-minute walk from Botanic Gardens
•	Just 4km from Adelaide CBD
•	Prized school zoning for East Adelaide & Trinity Gardens Primary, Adelaide & Adelaide Botanic High
•	Proximity to Pembroke, St. Peter's, Prince Alfred, Wilderness & Loreto College, plus many more…


Specifications:
•	CT / 6291/271
•	Council / Norwood Payneham & St Peters
•	Zoning / EN
•	Built / 2026
•	Land / 489m2 (15.29m x 32.00m)
•	Frontage / 15.29m
•	Council Rates / $2,266.86pa
•	Emergency Services Levy / $205.50pa
•	SA Water / $265.90pq
•	Estimated rental assessment / $1000 to $1100 per week / Written rental assessment can be provided upon request
•	Nearby Schools / Trinity Gardens School, East Adelaide School, Norwood P.S, Felixstow P.S, Walkerville P.S, Adelaide Botanic H.S, Marryatville H.S, Morialta Secondary College, Norwood International H.S


Disclaimer: All information provided has been obtained from sources we believe to be accurate, however, we cannot guarantee the information is accurate and we accept no liability for any errors or omissions (including but not limited to a property's land size, floor plans and size, building age and condition). Interested parties should make their own enquiries and obtain their own legal and financial advice. Should this property be scheduled for auction, the Vendor's Statement may be inspected at any Harris Real Estate office for 3 consecutive business days immediately preceding the auction and at the auction for 30 minutes before it starts. RLA | 343664
Property Details
Basic Info
Basic Info
Property Type
House
Listing Status
On Market
Parking Spaces
2
Land Size
489.00 m2
Rooms
4 bedroom(s), 2 bathroom(s)
Address
26 Mayfair Street, Maylands, SA 5069
Floorplans and tours
Floorplan

Guy Barrett

Cameron Ker
Contact Agent
Email enquiry to Harris Real Estate - Glenelg RLA 343664
Guy Barrett
Cameron Ker
1/115-123 Jetty Rd, Glenelg, SA 5045
What's your enquiry about?
By clicking "Submit", you accept our Privacy Policy and acknowledge that as the agent for this property is located overseas, your information may not be handled in accordance with the privacy laws applicable to this website.
Property ID: 152335880
Original Property ID: 152335880* THIS SERVICE MAY CONTAIN TRANSLATIONS POWERED BY GOOGLE. GOOGLE DISCLAIMS ALL WARRANTIES RELATED TO THE TRANSLATIONS, EXPRESS OR IMPLIED, INCLUDING ANY WARRANTIES OF ACCURACY, RELIABILITY, AND ANY IMPLIED WARRANTIES OF MERCHANTABILITY, FITNESS FOR A PARTICULAR PURPOSE AND NONINFRINGEMENT.
Similar Properties
These similar properties are shown based on the property type and distance to this listing.