


26 Steele Street, Moonee Ponds, Vic 3039
 5
 3
 4
|House
$2,500,000 - $2,750,000
$2,500,000 - $2,750,000
Published on: 09 Oct 2026
Last updated on: 19 Oct 2026

Property ID: 152491448
Translate to English
Period charm with a much bigger story
26 Steele Street, Moonee Ponds, Vic 3039
For Sale via Expressions of Interest - Closing Tuesday 17th November at 5pm (unless sold prior).

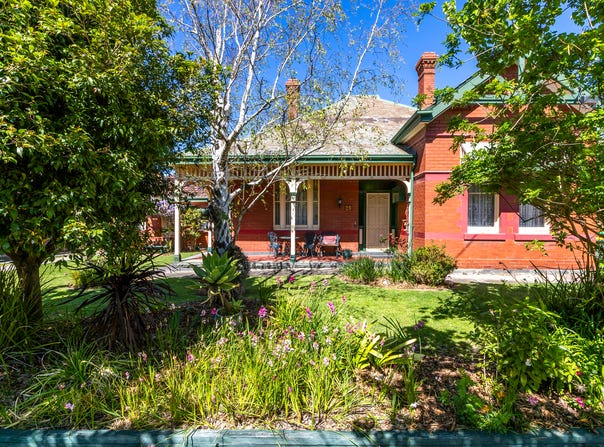
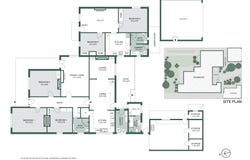
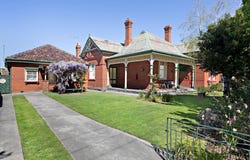
Behind the red brick, decorative gables and north-facing wraparound verandah is a property with far more to offer than first meets the eye. Two attached homes, a huge workshop and approximately 845 square metres give you room to bring generations together, pursue a renovation project or generate additional income while staying on site.

The larger residence carries its period character through high ceilings, chandeliers catching the light, a long entrance hall and fireplaces in two of its three robed bedrooms. French doors connect the formal living room to the verandah, making this a lovely spot to open up on a warm afternoon. Further in, the lounge, dining room and timber kitchen form a connected sweep of everyday living space, with a dishwasher and walk-in pantry keeping the practicalities covered.

A central bathroom serves the bedrooms, while a second bathroom and laundry are accessed from the rear patio. Steps lead down to the garden, with established planting and ample space to relax outside or potter.

The two-bedroom home has its own entrance, a living room with a gas heater, a full kitchen, robes in both bedrooms, a bathroom with laundry facilities and a covered patio. Parents or adult children can be close by while keeping their own routines, meals and front door. Alternatively, consider living in one and letting the other, or exploring the rental potential of both.

Then there's the large workshop. With a sink and three storerooms, it's well set up for tools, collections and hands-on work, or scope to investigate a home business, subject to any required approvals.

Comfortable as they stand, the homes are ready for renovation ideas to take shape over time. Retain the two-home arrangement or imagine how the existing interiors could evolve into a super-generous multigenerational home.

Trams run nearby, Moonee Ponds Station is close at hand, and Moonee Ponds Central and the cafés of Puckle Street and Mount Alexander Road cover everything from the weekly shop to Saturday brunch. Jog around Ormond Park or enjoy a picnic by Queens Park's lake. CityLink puts the city within easy reach, and the address is zoned for Ascot Vale Primary and Mount Alexander 7-12 College.

- Two homes on approximately 845 square metres
- Red-brick façade, return verandah, high ceilings and chandeliers
- Formal living room with French doors opening onto the verandah
- Three robed bedrooms in the main home, multiple open fireplaces throughout
- Two bathrooms in the main home, including one off the rear patio
- Lounge, dining and kitchen with dishwasher and walk-in pantry
- Second home with kitchen, living, two robed bedrooms and bathroom
- Generous workshop with a sink and three storerooms at the rear
- Live in one and lease the other, or create a multigenerational home
- Zoned for Ascot Vale Primary and Mount Alexander 7-12 College
Property Details
Basic Info
Basic Info
Property Type
House
Listing Status
On Market
Parking Spaces
4
Land Size
845.00 m2
Building Size
234.00 m2
Rooms
5 bedroom(s), 3 bathroom(s)
Address
26 Steele Street, Moonee Ponds, Vic 3039
Floorplans and tours
Floorplan
Agent price guide


Charles Bongiovanni

Alyshia Negrin
Contact Agent
Email enquiry to Belle Property - Ascot Vale
Charles Bongiovanni
Alyshia Negrin
241 Union Road, Ascot Vale, Vic 3032
What's your enquiry about?
By clicking "Submit", you accept our Privacy Policy and acknowledge that as the agent for this property is located overseas, your information may not be handled in accordance with the privacy laws applicable to this website.
Property ID: 152491448
Original Property ID: 152491448* THIS SERVICE MAY CONTAIN TRANSLATIONS POWERED BY GOOGLE. GOOGLE DISCLAIMS ALL WARRANTIES RELATED TO THE TRANSLATIONS, EXPRESS OR IMPLIED, INCLUDING ANY WARRANTIES OF ACCURACY, RELIABILITY, AND ANY IMPLIED WARRANTIES OF MERCHANTABILITY, FITNESS FOR A PARTICULAR PURPOSE AND NONINFRINGEMENT.
Similar Properties
These similar properties are shown based on the property type and distance to this listing.