


266 Edinburgh Castle Road, Wavell Heights, Qld 4012
 4
 3
 4
|House
Offers from $1,790,000
Offers from $1,790,000
Published on: 04 Oct 2026
Last updated on: 21 Oct 2026
Property ID: 152497452
Translate to English
Panoramic City Views, Resort-Style Entertaining & Family Living
266 Edinburgh Castle Road, Wavell Heights, Qld 4012
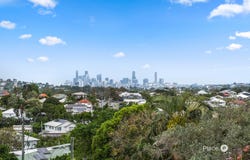
Positioned to capture an impressive outlook across the Brisbane skyline, this substantial family home combines a well-considered floorplan with generous indoor and outdoor living spaces, creating a home that is equally suited to everyday family life and entertaining.

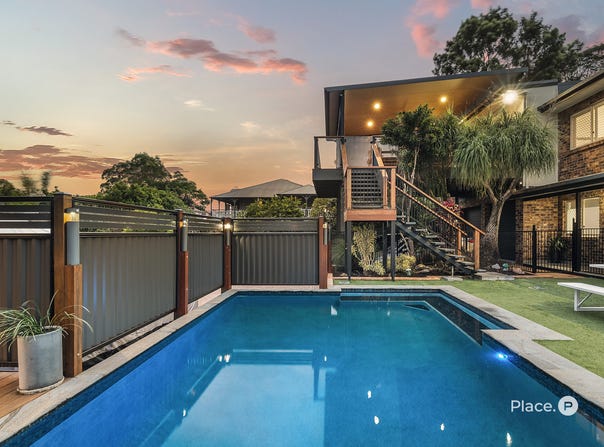
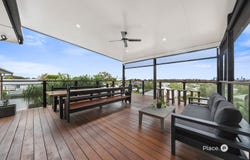
The hero of the home is undoubtedly its expansive outdoor entertaining area. A large elevated deck extends the living space outdoors, providing plenty of room to dine, relax and entertain while enjoying the city backdrop. Beyond, the gorgeous resort-style pool creates a private retreat at home, perfect for summer afternoons, weekend gatherings or simply unwinding with a view.

Inside, the home offers a solid and highly functional floorplan, with multiple living zones providing space and separation for the whole family. The layout creates a natural connection between the living areas and outdoors, allowing the deck, pool and city views to become an extension of the home rather than simply an outdoor space.

The kitchen forms the heart of the home, featuring a generous island bench and practical layout that connects effortlessly with the surrounding living areas. Whether preparing family meals or entertaining guests, there is plenty of space to gather and enjoy.

The accommodation is complemented by well-presented bedrooms with built-in storage, while the bathrooms have been thoughtfully updated with a clean, contemporary finish. The main bathroom features a generous walk-in shower with sleek black-framed glass, modern tapware and practical built-in storage, while the bedrooms offer comfortable proportions, ceiling fans and plantation shutters for privacy and light control.

Throughout, the home combines practical family functionality with relaxed resort-style living, with plenty of space to spread out while maintaining a strong connection between the indoors and outdoors.

Property Highlights
• Panoramic views across the Brisbane skyline
• Large elevated deck and outdoor entertaining area
• Gorgeous resort-style swimming pool
• Substantial, solid family home
• Rear deck area and patio
• Excellent office space
• Bedroom with built in study
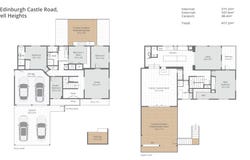
• Well-designed floorplan with multiple living areas
• Strong indoor-outdoor connection
• Modern kitchen with generous island bench
• Updated bathrooms with contemporary finishes
• Spacious bedrooms with built-in storage
• Plantation shutters and ceiling fans
• Multiple en-suited bedrooms
• Fully Air Conditioned through-out
• Excellent separation and flexibility for family living
• Parking for up to four cars
• Ideal setting for entertaining, relaxing and enjoying the Brisbane outlook

A home of genuine substance, this is a property where the floorplan, outdoor spaces and outlook come together to create something particularly special. With a spectacular city backdrop, expansive deck and beautiful pool area, it offers the kind of relaxed, resort-style lifestyle that is best appreciated in person.

Disclaimer:
We have in preparing this advertisement used our best endeavours to ensure the information contained is true and accurate, but accept no responsibility and disclaim all liability in respect to any errors, omissions, inaccuracies or misstatements contained. Prospective purchasers should make their own enquiries to verify the information contained in this advertisement.
Property Details
Basic Info
Indoor Feature
Outdoor Feature
Basic Info
Property Type
House
Listing Status
On Market
Parking Spaces
4
Land Size
748.00 m2
Rooms
4 bedroom(s), 3 bathroom(s)
Address
266 Edinburgh Castle Road, Wavell Heights, Qld 4012
Floorplans and tours
Floorplan

Nick Moloney

Patrick McKinnon
Contact Agent
Email enquiry to Place - Ascot
Nick Moloney
Patrick McKinnon
76 Racecourse Road, Ascot, Qld 4007
What's your enquiry about?
By clicking "Submit", you accept our Privacy Policy and acknowledge that as the agent for this property is located overseas, your information may not be handled in accordance with the privacy laws applicable to this website.
Property ID: 152497452
Original Property ID: 152497452* THIS SERVICE MAY CONTAIN TRANSLATIONS POWERED BY GOOGLE. GOOGLE DISCLAIMS ALL WARRANTIES RELATED TO THE TRANSLATIONS, EXPRESS OR IMPLIED, INCLUDING ANY WARRANTIES OF ACCURACY, RELIABILITY, AND ANY IMPLIED WARRANTIES OF MERCHANTABILITY, FITNESS FOR A PARTICULAR PURPOSE AND NONINFRINGEMENT.
Similar Properties
These similar properties are shown based on the property type and distance to this listing.