


269 Ormond Road, Narre Warren South, Vic 3805
 4
 2
 2
|House
Offers Invited
Offers Invited
Published on: 24 Sep 2026
Last updated on: 19 Oct 2026
Property ID: 152406392
Translate to English
Grand Family Living with Exceptional Space & Resort-Style Entertaining
269 Ormond Road, Narre Warren South, Vic 3805
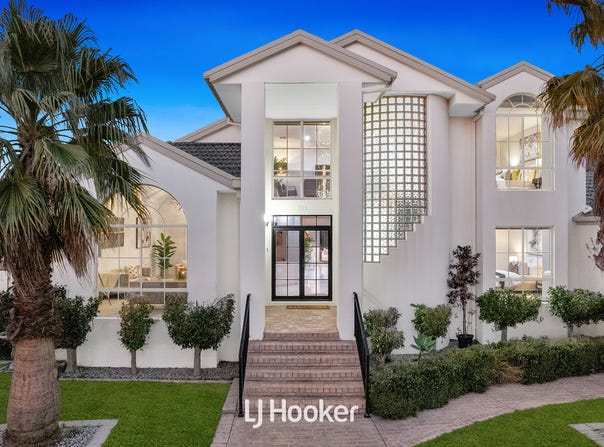
Commanding attention with its grand façade and impressive proportions, this beautifully appointed residence delivers an exceptional combination of elegance, space and resort-style entertaining across two expansive levels.

Beyond the striking entrance, the home immediately reveals its impressive sense of scale. Formal living and dining areas create an elegant setting for entertaining, while multiple additional living zones provide remarkable flexibility for a growing family. Positioned privately on the ground floor, the master suite offers a peaceful retreat complete with a walk-in robe and luxurious ensuite featuring a double stone vanity, oversized shower and bath.

At the heart of the home is a beautifully appointed designer kitchen, showcasing an expansive waterfall-edge stone island, premium Smeg appliances, sleek soft-close cabinetry and a generous butler's pantry complete with its own sink. Flowing effortlessly into the family and meals domain, this impressive space is designed to bring everyday living and entertaining together.

A substantial rear rumpus provides yet another relaxed living zone, while upstairs reveals three generous bedrooms with built-in robes, a spacious retreat and a beautifully finished family bathroom featuring a double stone vanity, oversized shower and spa bath. The dramatic void overlooking the living area below further enhances the home's sense of openness and architectural grandeur.

Outside is where this residence truly elevates entertaining. The expansive decked alfresco forms a private resort-style oasis, complete with a six-person jacuzzi and an outstanding outdoor kitchen featuring a built-in BBQ, oven, pizza oven, sink and provision for a plumbed fridge – creating an exceptional setting for entertaining throughout the seasons.

Thoughtful appointments continue with refrigerated cooling, ducted heating, ducted vacuum, a spacious laundry with stone benchtops and built-in cabinetry, a dedicated mudroom, garden irrigation, shed, two water tanks and an oversized remote-controlled double garage with internal access.

Key Features:
-15 KW Solar System
-Four generous bedrooms, including a ground-floor master suite
-Master with walk-in robe and luxurious ensuite
-Four separate living areas across both levels
-Designer kitchen with waterfall-edge stone island and Smeg appliances
-Soft-close cabinetry and butler's pantry with sink
-Family bathroom with double stone vanity, oversized shower and spa bath
-Two additional powder rooms
-Expansive decked alfresco and six-person jacuzzi
-Full outdoor kitchen with BBQ
-Refrigerated cooling and ducted heating
-Ducted vacuum
-Spacious laundry with built-in cabinetry
-Dedicated mudroom with built-in storage
-Garden irrigation, shed and two water tanks
-Oversized remote-controlled double garage with internal access
-Brand new carpets

Perfectly positioned for effortless family living, the home is moments from Amberly Park Shopping Centre and Narre Warren South P–12 College, with Casey Central, Westfield Fountain Gate, Narre Warren Station and convenient access to the Monash Freeway all within easy reach.

DISCLAIMERS:
Every reasonable effort has been made to ensure the accuracy of the information provided; however, neither the vendor, agent, nor agency makes any representation or warranty as to its completeness or correctness.
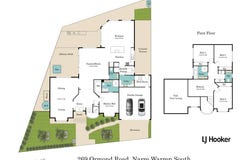
The floor plans provided are for illustrative purposes only and should be treated as such. No liability is accepted for any inaccuracies or omissions in the details or dimensions represented.
As the property may be subject to private inspections, the sale status could change prior to scheduled Open Homes. Prospective buyers are advised to verify the current availability of the property before attending any inspection.
Property Details
Basic Info
Basic Info
Property Type
House
Listing Status
On Market
Parking Spaces
2
Land Size
636.00 m2
Rooms
4 bedroom(s), 2 bathroom(s)
Address
269 Ormond Road, Narre Warren South, Vic 3805
Floorplans and tours
Floorplan
Agent price guide


Idriss Paykari

Mahdi Tawakoli
Contact Agent
Email enquiry to LJ Hooker - Dandenong | Berwick
Idriss Paykari
Mahdi Tawakoli
8/28-32 Gloucester Ave, Berwick, Vic 3806
What's your enquiry about?
By clicking "Submit", you accept our Privacy Policy and acknowledge that as the agent for this property is located overseas, your information may not be handled in accordance with the privacy laws applicable to this website.
Property ID: 152406392
Original Property ID: 152406392* THIS SERVICE MAY CONTAIN TRANSLATIONS POWERED BY GOOGLE. GOOGLE DISCLAIMS ALL WARRANTIES RELATED TO THE TRANSLATIONS, EXPRESS OR IMPLIED, INCLUDING ANY WARRANTIES OF ACCURACY, RELIABILITY, AND ANY IMPLIED WARRANTIES OF MERCHANTABILITY, FITNESS FOR A PARTICULAR PURPOSE AND NONINFRINGEMENT.
Similar Properties
These similar properties are shown based on the property type and distance to this listing.