


26a Dwyer Road, Oaklands Park, SA 5046
 4
 2
 1
|House
$900,000 - $950,000
$900,000 - $950,000
Published on: 09 Oct 2026
Last updated on: 21 Oct 2026
Property ID: 152572908
Translate to English
Standalone Family Efficiency From A Smart Southern Base
26a Dwyer Road, Oaklands Park, SA 5046
Open Inspection // Saturday 24th October 2:30pm - 3:00pm

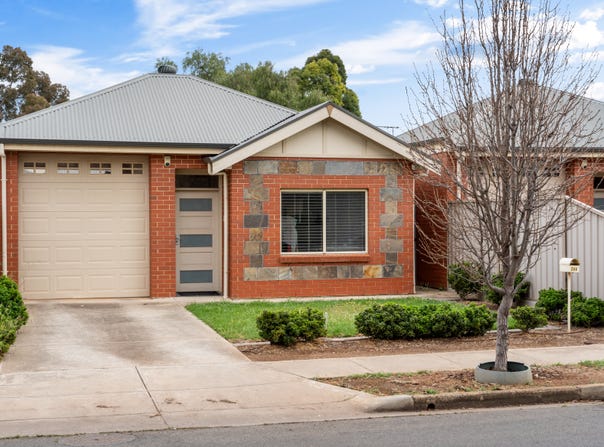
It's where north meets south and leisure meets lifestyle; carefree, contemporary, and connected are three key words that perfectly sum up this updated four-bedroom courtyard home.

Whether you're an investor, downsizer or busy commuter with kids - from the private courtyard to the all-weather entertaining patio, the home's scale and inclusions will truly surprise.

Delivering a move-in ready mindset, the 2014-built freestanding design presents a new high clearance garage door, secure internal entry, ducted reverse cycle air conditioning and ducted vacuuming; extras that are plentiful and high quality.

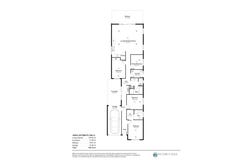
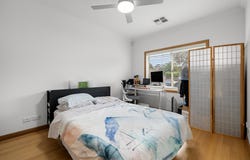
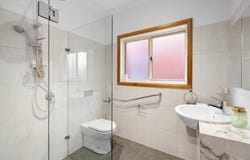
The master bedroom greets you on arrival, hiding away a sparkling ensuite and walk-in robe; bedroom two faces the bonus side courtyard - or additional carpark - while bedroom three nestles opposite the large three-way bathroom, with a jetted spa bath. Bedroom four flips as a study, while all rooms offer ceiling fans.

Clean lines dominate the kitchen made for mingling, hosting stainless NEFF appliances and a prep island, joining the open plan casual meals and living zone showcasing high, downlit coffered ceilings.

Living comfortably comes easy with durable timber floors to the main traffic zones, and intimate alfresco entertaining from the all-weather tiled escape overlooking a fully fenced, grassed and private backyard - ideal for kids and/or pets.

Long live the long lunch. And long live the ease of a modern courtyard home relishing its biggest ace; a smart southern base.

Features to Expect:
Torrens titled and freestanding 4-bedroom courtyard home, built 2014
Private side patio courtyard (or additional carpark space)
Drive-through garage with 2.7 metre clearance with new auto panel door
Generous master with a walk-in robe, ensuite and ceiling fan
Bedrooms 2 and 3 each offer built-in robes and ceiling fans
Carpeted 4th bedroom/study, with ceiling fan
Tall linen storage to central hallway
3-way bathroom with a jetted bath and heat lamps
Open plan living, downlighting and vaulted ceilings
NEFF kitchen appliances including a gas cooktop, oven and semi-integrated dishwasher
Ducted R/C air conditioning throughout
Quality timber floors
NBN recently installed
Crisp modern laundry with a generous benchtop and storage
Ducted vacuuming system
Alarm system in place
2 rainwater tanks

5046 | Oaklands Park in Focus:

More than just a suburb; Oaklands Park is a strategic lifestyle position.

Its real strength lies in its connectivity, offering a major railway hub and bus interchange, the retail mecca of Westfield Marion, Flinders University and Flinders Hospital precinct, and easy reach to the stunning stretch of coastline from Brighton to Seaford.

Prominent schools include Westminster and Hamilton Secondary College, while the Dwyer Road Reserve Playground, SA Aquatic and Leisure Centre and Oaklands Wetlands Reserve provide endless after-school or weekend wellbeing.

Adjacent Tonsley nearby, the Torrens to Darlington T2D upgrade is underway, creating a non-stop North-South corridor between Gawler and Old Noarlunga, sitting conveniently in your favour.

*We make no representation or warranty as to the accuracy, reliability or completeness of the information relating to the property. Some information has been obtained from third parties and has not been independently verified.*
Property Details
Basic Info
Basic Info
Property Type
House
Listing Status
On Market
Parking Spaces
1
Land Size
362.00 m2
Building Size
195.00 m2
Rooms
4 bedroom(s), 2 bathroom(s)
Address
26a Dwyer Road, Oaklands Park, SA 5046
Floorplans and tours
Floorplan

Peter Kiritsis

Leah Kiritsis
Contact Agent
Email enquiry to Ray White - Woodville RLA168510
Peter Kiritsis
Leah Kiritsis
2/797 Port Road, Woodville, SA 5011
What's your enquiry about?
By clicking "Submit", you accept our Privacy Policy and acknowledge that as the agent for this property is located overseas, your information may not be handled in accordance with the privacy laws applicable to this website.
Property ID: 152572908
Original Property ID: 152572908* THIS SERVICE MAY CONTAIN TRANSLATIONS POWERED BY GOOGLE. GOOGLE DISCLAIMS ALL WARRANTIES RELATED TO THE TRANSLATIONS, EXPRESS OR IMPLIED, INCLUDING ANY WARRANTIES OF ACCURACY, RELIABILITY, AND ANY IMPLIED WARRANTIES OF MERCHANTABILITY, FITNESS FOR A PARTICULAR PURPOSE AND NONINFRINGEMENT.
Similar Properties
These similar properties are shown based on the property type and distance to this listing.