


27 Murdoch Street, Turramurra, NSW 2074
 5
 4
 2
|House
For Sale | $5,750,000 - $6,325,000
For Sale | $5,750,000 - $6,325,000
Published on: 17 Sep 2026
Last updated on: 23 Oct 2026
Property ID: 152365004
Translate to English
Nothing overlooked, nothing compromised.
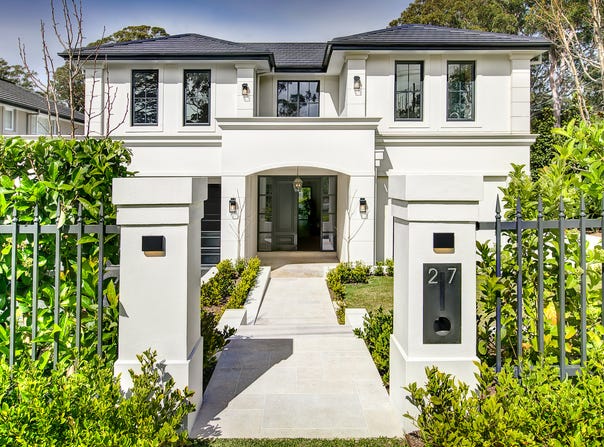
27 Murdoch Street, Turramurra, NSW 2074
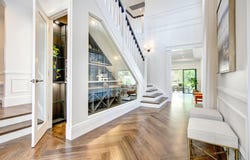
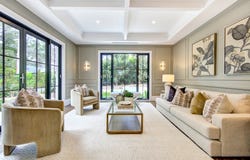
Custom designed from the ground up, this is a home that genuinely ticks every box. Blackbutt herringbone floors with brass inlays, wainscoting and black-framed French windows set a timeless tone through interiors that are sophisticated but easy to live in. At its heart, open-plan lounge, dining and family areas flow around a kitchen where Santorini Gold marble takes centre stage, with a discreet scullery keeping everything streamlined.

Outdoors is just as considered. Limestone paving extends to a covered pavilion with outdoor kitchen, overlooking a fully tiled pool, tiered lawns, a three-point basketball court and putting hole, providing something for the whole family. Accommodation is thoughtfully zoned, from the ground-floor guest suite to a principal retreat with purpose-built dressing room and marble ensuite. Moments from Pymble Golf Course, Princes St shops, Turramurra Station, and Sydney's finest schools.

- Open-plan lounge and dining, sitting room, family living area
- Santorini Gold marble benchtops, island and full splashback
- Miele appliances including integrated fridge and dishwasher
- ILVE 900mm freestanding gas cooktop with electric oven
- Scullery with Miele oven and microwave, Hinkley Clarke pendants
- Glass-enclosed wine cellar plus dedicated upper-floor office
- Principal suite with walk-through dressing room, marble ensuite
- Freestanding bath, walk-in rain shower, brushed nickel tapware
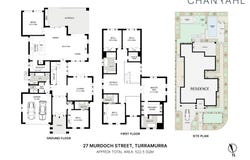
- Secondary suite and ground-floor guest suite, both with ensuites
- Heated bathroom floors, built-in wardrobes to all bedrooms
- Powder room with Ming green mosaic, Thibaut raffia wallpaper
- Carrara marble laundry, mudroom, and walk-in linen cupboard
- Ducted air conditioning throughout plus Lopi gas fireplace
- Corner parcel with north-east frontage and limestone pavers
- Landscaped gardens with Rain Bird zoned irrigation system
- Covered alfresco pavilion with ceiling fans and outdoor kitchen
- BeefEater barbecue, fully tiled pool, and poolside pergola
- Three-point basketball court, putting hole and tiered lawns
- Double garage with epoxy floors, auto door, and internal entry

Disclaimer: Whilst every effort has been made to ensure the accuracy and thoroughness of the information provided to you in our marketing material, we cannot guarantee the accuracy of the information provided by our Vendors, and as such, Chan Yahl makes no statement, representation or warranty, and assumes no legal liability in relation to the accuracy of the information provided. Interested parties should conduct their own due diligence in relation to each property they are considering purchasing. Please be advised that the photographs, maps, images, or virtual styling representations included in this real estate listing are intended for illustrative purposes only and may not accurately depict the current condition or appearance of the property.
Property Details
Basic Info
Indoor Feature
Outdoor Feature
Basic Info
Property Type
House
Listing Status
On Market
Parking Spaces
2
Land Size
943.00 m2
Rooms
5 bedroom(s), 4 bathroom(s)
Address
27 Murdoch Street, Turramurra, NSW 2074
Floorplans and tours
Floorplan
Video

Jane Colyer

William Chan
Contact Agent
Email enquiry to Chan Yahl
Jane Colyer
William Chan
G05/169 Mona Vale Road, St Ives, NSW 2075
What's your enquiry about?
By clicking "Submit", you accept our Privacy Policy and acknowledge that as the agent for this property is located overseas, your information may not be handled in accordance with the privacy laws applicable to this website.
Property ID: 152365004
Original Property ID: 152365004* THIS SERVICE MAY CONTAIN TRANSLATIONS POWERED BY GOOGLE. GOOGLE DISCLAIMS ALL WARRANTIES RELATED TO THE TRANSLATIONS, EXPRESS OR IMPLIED, INCLUDING ANY WARRANTIES OF ACCURACY, RELIABILITY, AND ANY IMPLIED WARRANTIES OF MERCHANTABILITY, FITNESS FOR A PARTICULAR PURPOSE AND NONINFRINGEMENT.
Similar Properties
These similar properties are shown based on the property type and distance to this listing.