


27 Swanbourne Avenue, Highton, Vic 3216
LATEST
 4
 3
 3
|House
$1,290,000 - $1,390,000
$1,290,000 - $1,390,000
Published on: 20 Oct 2026
Last updated on: 20 Oct 2026
Property ID: 152680876
Translate to English
Architectural Elegance Across Three Levels
27 Swanbourne Avenue, Highton, Vic 3216
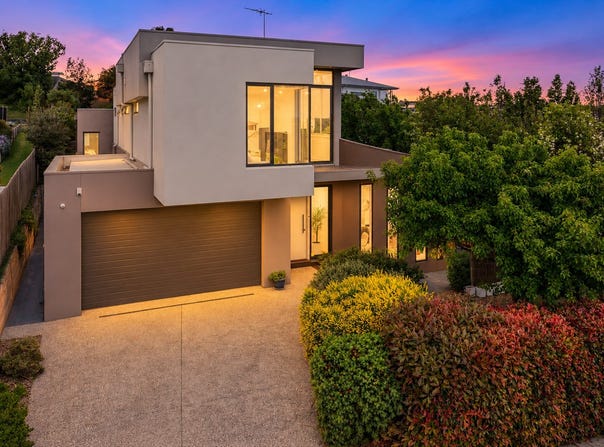
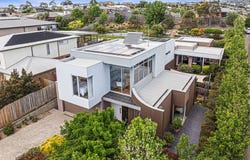
Architecturally distinctive and privately positioned on approximately 986m², this contemporary residence delivers a considered three-level design, generous proportions and a refined balance of space, comfort and functionality.

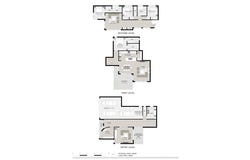
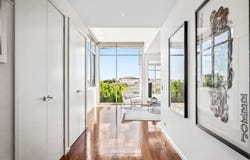
Hardwood timber flooring and a wide entry introduce the home, with a custom-designed staircase connecting three levels of thoughtfully zoned living. Three separate living areas provide exceptional flexibility for families, including a sunken lounge with its own sink and direct access to a private courtyard, creating a secluded setting for quiet relaxation or entertaining.

The well-appointed kitchen combines practicality with timeless appeal, offering ample storage, a pantry, quality Bosch gas appliances and a dishwasher. Four generously proportioned bedrooms include two privately appointed retreats, each with a walk-in robe and ensuite, while a central family bathroom services the remaining bedrooms. A dedicated, purpose-built office provides a functional workspace, complemented by a suite of carefully considered appointments that enhance everyday living. Double-glazed windows throughout, an 8kW solar system with a 15kWh battery, a Tesla Gen 3 Wall Connector and a comprehensive alarm system further elevate the home's appeal.

Climate control is tailored across the three levels, with central heating and cooling servicing the ground and top floors, alongside reverse-cycle wall units on the middle level. Internal access from the triple garage, additional driveway parking and terraced gardens featuring native plantings complete the offering, delivering practical convenience and low-maintenance outdoor appeal.

Positioned in the sought-after Barrabool Hills precinct, the home is moments from Barrabool Hills Shopping Plaza, the Barwon River and Buckley Falls Lookout. Queens Park Golf Club and nearby sporting grounds provide further recreational options, while Montpellier Primary School, Christian College campuses and Newtown's private colleges are within easy reach. Convenient Ring Road access connects to Melbourne and the Surf Coast, placing both city and coastal destinations within comfortable reach.

- Architecturally distinctive three-level design on (approx.) 986m² with terraced, native gardens
- Four bedrooms, including two with private ensuite and walk-in robes
- Three separate living areas, including a sunken lounge with private courtyard access
- Dedicated home office and custom-designed staircase
- Kitchen with Bosch gas appliances, dishwasher and pantry
- Triple garage with internal access and additional driveway parking
- Double-glazed windows throughout, zoned climate control across all three levels
- 8kW solar system, 15kWh battery and Tesla Gen 3 Wall Connector
- Located moments from Barrabool Hills location close to the river, schools and Ring Road
Property Details
Basic Info
Basic Info
Property Type
House
Listing Status
On Market
Parking Spaces
3
Land Size
986.00 m2
Building Size
308.00 m2
Rooms
4 bedroom(s), 3 bathroom(s)
Address
27 Swanbourne Avenue, Highton, Vic 3216
Floorplans and tours
Floorplan
Agent price guide


Mergim Ibrahimi

Mollie Chandler
Contact Agent
Email enquiry to McGrath - Geelong | Newtown
Mergim Ibrahimi
Mollie Chandler
188 Moorabool St, Geelong, Vic 3220
What's your enquiry about?
By clicking "Submit", you accept our Privacy Policy and acknowledge that as the agent for this property is located overseas, your information may not be handled in accordance with the privacy laws applicable to this website.
Property ID: 152680876
Original Property ID: 152680876* THIS SERVICE MAY CONTAIN TRANSLATIONS POWERED BY GOOGLE. GOOGLE DISCLAIMS ALL WARRANTIES RELATED TO THE TRANSLATIONS, EXPRESS OR IMPLIED, INCLUDING ANY WARRANTIES OF ACCURACY, RELIABILITY, AND ANY IMPLIED WARRANTIES OF MERCHANTABILITY, FITNESS FOR A PARTICULAR PURPOSE AND NONINFRINGEMENT.
Similar Properties
These similar properties are shown based on the property type and distance to this listing.