


274 Hale Road, Woodlands, WA 6018
 4
 2
 2
|House
Offers From $1,650,000
Offers From $1,650,000
Published on: 24 Oct 2026
Last updated on: 24 Oct 2026
Property ID: 152724940
Translate to English
Contemporary Family Living with Style and Flexibility
274 Hale Road, Woodlands, WA 6018
Fully renovated from top to bottom, this four-bedroom, two-bathroom home has been transformed into what is essentially a brand-new residence, with extensive upgrades throughout, including all plumbing, electrical, roofing and interior finishes. Never before lived in since its renovation, the home offers the rare opportunity to enjoy a completely fresh start, with everything thoughtfully finished and ready to be enjoyed. Featuring a stylish open-plan living area, contemporary finishes and inviting outdoor spaces, the property combines modern comfort with effortless family living and entertaining, all in a convenient Woodlands location.

A modern façade and secure front courtyard create a welcoming first impression, with an additional outdoor space to sit and relax. Inside, a neutral colour palette and hybrid timber flooring set the tone, while a versatile room off the entry features built-in cabinetry and sliding doors, offering flexibility as a fourth bedroom, home office or additional living area.

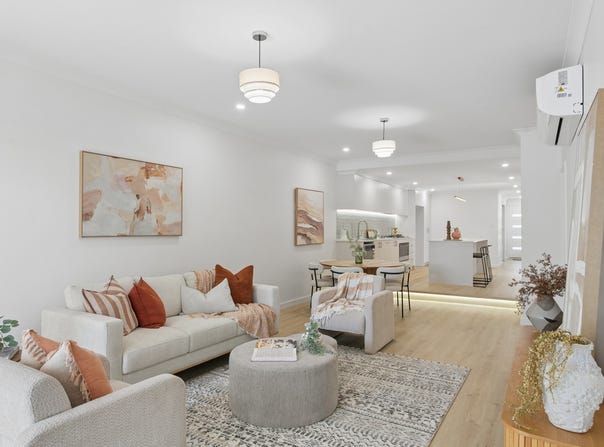
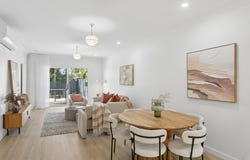
Further into the home, the open-plan kitchen, dining and living area brings everyone together. The contemporary kitchen features white stone benchtops, sleek cabinetry, a tiled splashback, brand new gas cooktop and under-bench 900mm oven. A generous breakfast bar provides additional seating, while the separate positioning of the sink allows for plenty of uninterrupted bench space. Pendant lighting adds a stylish touch, with the kitchen overlooking the adjoining dining and living areas. Split-system air conditioning provides year-round comfort.

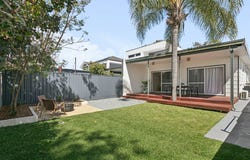
Sliding doors open to the decked alfresco, offering a relaxed setting for outdoor dining and entertaining. Built around an established palm tree, the deck adds character to the outdoor space, with steps leading down to a neatly maintained backyard. A combination of lawn and paving provides room to enjoy the outdoors, including a dedicated area for a fire pit, creating an inviting setting for evenings with family and friends.

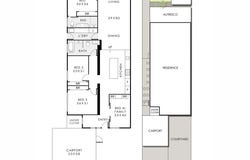
Bedrooms two and three are located off the kitchen area, both generously sized with built-in robes and hybrid timber flooring. The nearby family bathroom is well appointed with a bath, separate shower, vanity and toilet. Nearby a galley-style laundry adds everyday convenience.

Towards the rear of the home, the master bedroom offers a private retreat overlooking the backyard. Beautifully finished with custom built-in cabinetry and split-system air conditioning, the room combines comfort with practical storage. The adjoining ensuite features full-height tiling, a floating double vanity, twin backlit oval mirrors and a toilet, creating a stylish and contemporary space.

Ideally located opposite Churchlands Senior High School, the home enjoys a convenient position close to a range of excellent schooling options, including Hale School and Newman College. Local parks, shopping and everyday amenities are also within easy reach, making this a fantastic location to enjoy the established Woodlands lifestyle.

Combining contemporary finishes, flexible living spaces and inviting outdoor entertaining areas, this is a beautifully presented home ready to move in and enjoy.

For more information or to arrange your viewing, contact James today.

Proximity
Woodlands Reserve				350m
Jackadder Lake					1.1km
Newman College					1.2km
Luketina Reserve					1.3km
Hale School						1.4km
Westfield Innaloo					2.4km
Wembley Golf Course				3.9km
Glendalough Station				4.3km
Scarborough Beach				5.3km
Perth CBD						9.5km

Schools
Woodlands Primary School			1km
Churchlands Senior High School		600m

Disclaimer: This information is provided for general information purposes and reference only. It is based on information provided by the Seller and may be subject to change and/or further enquiry. No warranty or representation is made as to its accuracy and interested parties should make their own independent enquiries.
Property Details
Basic Info
Basic Info
Property Type
House
Listing Status
On Market
Parking Spaces
2
Rooms
4 bedroom(s), 2 bathroom(s)
Address
274 Hale Road, Woodlands, WA 6018
Floorplans and tours
Floorplan

James Peach

Taj Spencer
Contact Agent
Email enquiry to Modern RE
James Peach
Taj Spencer
7/388 Hay Street, Subiaco, WA 6008
What's your enquiry about?
By clicking "Submit", you accept our Privacy Policy and acknowledge that as the agent for this property is located overseas, your information may not be handled in accordance with the privacy laws applicable to this website.
Property ID: 152724940
Original Property ID: 152724940* THIS SERVICE MAY CONTAIN TRANSLATIONS POWERED BY GOOGLE. GOOGLE DISCLAIMS ALL WARRANTIES RELATED TO THE TRANSLATIONS, EXPRESS OR IMPLIED, INCLUDING ANY WARRANTIES OF ACCURACY, RELIABILITY, AND ANY IMPLIED WARRANTIES OF MERCHANTABILITY, FITNESS FOR A PARTICULAR PURPOSE AND NONINFRINGEMENT.
Similar Properties
These similar properties are shown based on the property type and distance to this listing.