


28/13 Mumford Road, Narangba, Qld 4504
 3
 2
 1
|Townhouse
OFFERS FROM $700K
OFFERS FROM $700K
Published on: 19 Sep 2026
Last updated on: 15 Oct 2026
Property ID: 152373760
Translate to English
Three Storeys of Near-New Living
28/13 Mumford Road, Narangba, Qld 4504
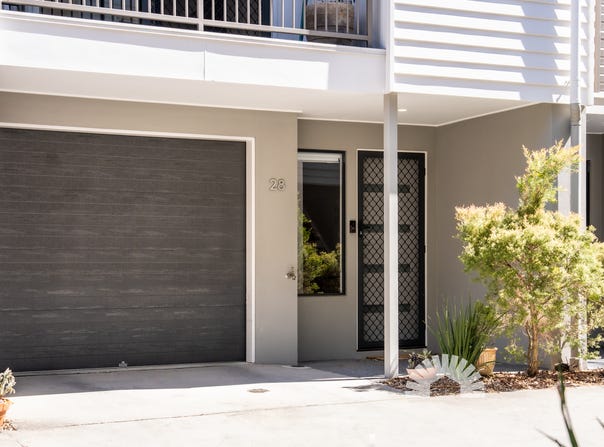
Set across three storeys in ever-popular Narangba, this 2020-built home delivers three bedrooms, two bathrooms and a single lock-up garage, with two separate living areas giving everyone room to breathe. Whether you're a first home buyer ready to make your move, a young family after space to grow into, an investor chasing a modern low-fuss property, a downsizer who still wants room for visitors, or a buyer keen to add your own touches over time, this one is worth walking through.

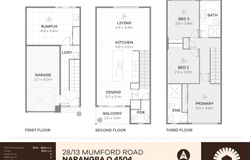
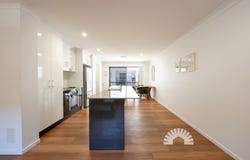
The middle level is where daily life happens: a kitchen with stone benchtops and a breakfast bar, open living that spills onto a tiled balcony, and ducted air conditioning keeping it all comfortable. Head down and the tiled rumpus with its wet bar opens to a garden courtyard, ideal for movie nights or teenagers claiming their own zone. Up top, the master has its own ensuite while bedroom two surprises with a soaring cathedral ceiling. What the owners have loved most is the sheer convenience: coffee from Hideout, a walk to the IGA, several supermarkets a short trip away, and both the train station and highway close at hand.

Here's what's waiting inside:

General & Outdoor
- Three-storey unit built in 2020
- Located in quiet unit complex
- Single lock-up garage
- Two outdoor areas: tiled balcony off the main living and a courtyard with garden downstairs
- 2400mm ceilings throughout the home
- NBN fibre to the premises
- Electric hot water
- Ceiling fans, roller blinds and security screens throughout
- Daikin 5-zone ducted air conditioning with MyZone servicing levels two and three
- Daikin split system with 2.5kW inverter on the bottom floor

Living & Kitchen
- Open-plan kitchen, living and dining
- Kitchen with 20mm stone benchtops and breakfast bar
- Double-door pantry
- Omega electric dishwasher, oven and 4-burner cooktop
- Under-bench microwave space
- Two separate living areas across the levels
- Second-level living area with timber-look laminate flooring and ceiling fan
- Bottom-floor tiled rumpus area
- Bottom-floor wet bar with 20mm stone benchtop and under-bench space
- Carpeted stairs
- Laundry with sink and stack washer and dryer space

Bedrooms & Bathrooms
- King-sized master bedroom with ensuite
- Ensuite featuring a double oversized shower, toilet and 20mm stone vanity
- Both bathrooms positioned on the top level
- Main bathroom with 20mm stone single vanity, full-size bathtub and shower
- Powder room on the second floor
- Cathedral ceiling in bedroom two, rising to 3.9m
- Carpeted bedrooms with ceiling fans and built-in wardrobes throughout

Location
- Walking distance to Narangba Train Station and local cafes
- 7 minutes to Narangba Valley State High School
- 8 minutes to Bruce Highway
- 8 minute to Norfolk Lakes Park
- 9 minute walk to Narangba State School
- 11 minutes to Costco North Lakes

School Catchment: Narangba State School, Narangba Valley State High School and Northpine Adventist College

Near-new three-storey homes this close to the train, shops and highway are snapped up fast! Call Gavin or Steph today to book an inspection.
Property Details
Basic Info
Indoor Feature
Outdoor Feature
Basic Info
Property Type
Townhouse
Listing Status
On Market
Parking Spaces
1
Building Size
178.00 m2
Rooms
3 bedroom(s), 2 bathroom(s)
Address
28/13 Mumford Road, Narangba, Qld 4504
Floorplans and tours
Floorplan
Video

GAVIN LOMAS

STEPH STRACHAN
Contact Agent
Email enquiry to BD Realty
GAVIN LOMAS
STEPH STRACHAN
Australia | HQ in, Burpengary East, Qld 4505
What's your enquiry about?
By clicking "Submit", you accept our Privacy Policy and acknowledge that as the agent for this property is located overseas, your information may not be handled in accordance with the privacy laws applicable to this website.
Property ID: 152373760
Original Property ID: 152373760* THIS SERVICE MAY CONTAIN TRANSLATIONS POWERED BY GOOGLE. GOOGLE DISCLAIMS ALL WARRANTIES RELATED TO THE TRANSLATIONS, EXPRESS OR IMPLIED, INCLUDING ANY WARRANTIES OF ACCURACY, RELIABILITY, AND ANY IMPLIED WARRANTIES OF MERCHANTABILITY, FITNESS FOR A PARTICULAR PURPOSE AND NONINFRINGEMENT.
Similar Properties
These similar properties are shown based on the property type and distance to this listing.