


28 Edward Street, Elsternwick, Vic 3185
LATEST
 4
4 2
2 1
1|House
$1,800,000 - $1,980,000
$1,800,000 - $1,980,000
Published on: 04 Oct 2026
Last updated on: 08 Oct 2026

Property ID: 152465600
Translate to English
A fusion of eras, beautifully reimagined
28 Edward Street, Elsternwick, Vic 3185
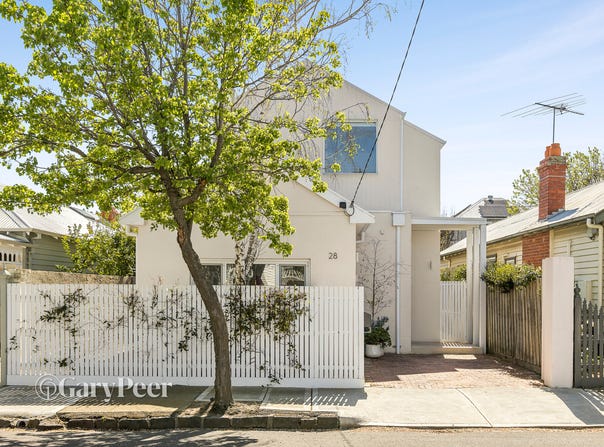
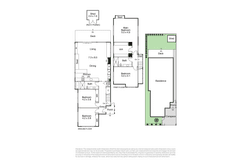
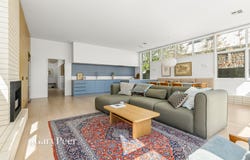
What was once a home of contrasting eras & influences, has been thoughtfully reimagined into a warm & inviting family sanctuary, where its original Edwardian character & later mid-century additions, now sit seamlessly side by side. Ideally positioned within a tightly held Elsternwick period precinct, the inspired top-to-toe transformation was led by Sarah Kennedy, owner & principal interior architect of Melbourne-based architecture studio Edward St. The result, a true labour of love that celebrates the home's past while creating a beautifully liveable contemporary family home. From the moment you step inside, a palette of neutral tones & natural textures establish an immediate sense of calm, complemented by limed timber floors, high ceilings & carefully framed garden glimpses towards the courtyard beyond. The hallway culminates in the wonderfully expansive heart of the home – a breathtaking, modernist inspired, open plan northerly oriented living & dining extension. Clerestory windows lure abundant natural light & provide gorgeous leafy outlooks. A built-in banquette creates an inviting dining setting, while an ethanol fireplace introduces warmth & atmosphere. Creamy brickwork, timber veneer joinery & carefully selected finishes celebrate its mid-century influences & create a wonderfully relaxed aesthetic. Further enhancing the indoor-outdoor appeal, this sun-drenched space opens to an expansive deck & low maintenance rear garden, ideal for relaxing & entertaining. To complete the picture, a well appointed kitchen entices with Laminex Steel Blue joinery, Yubi Duck Egg tiles from Perini, Phoenix tapware & a suite of high end appliances (including integrated dishwasher & induction cooktop). The downstairs domain also delivers two generously sized bedrooms with built-in robes & a beautifully finished Signorino tiled bathroom with a shower & bath. Upstairs, the home's generous light filled proportions & leafy views reinforce the feeling of space & tranquillity, featuring an impressive main bedroom with a substantial walk-in robe & stylish bathroom. A versatile additional living space provides exceptional flexibility, equally suited to a children's retreat, fourth bedroom, second living zone or dedicated work-from-home space. Other features include ducted heating/cooling, a Euro laundry, under stair storage, a storage shed & off street parking for one car. Brilliantly positioned for a vibrant convenient lifestyle close to parks, well regarded schools, transport, Classic Cinemas & Glen Huntly Road shopping strip’s shops, cafés & night life.
Property Details
Basic Info
Basic Info
Property Type
House
Listing Status
On Market
Parking Spaces
1
Rooms
4 bedroom(s), 2 bathroom(s)
Address
28 Edward Street, Elsternwick, Vic 3185
Floorplans and tours
Floorplan
Video
Agent price guide


Nikki Janover

Jeremy Rosens
Contact Agent
Email enquiry to Gary Peer & Associates - Caulfield North
Nikki Janover
Jeremy Rosens
348 Orrong Road, Caulfield North, Vic 3161
What's your enquiry about?
By clicking "Submit", you accept our Privacy Policy and acknowledge that as the agent for this property is located overseas, your information may not be handled in accordance with the privacy laws applicable to this website.
Property ID: 152465600
Original Property ID: 152465600* THIS SERVICE MAY CONTAIN TRANSLATIONS POWERED BY GOOGLE. GOOGLE DISCLAIMS ALL WARRANTIES RELATED TO THE TRANSLATIONS, EXPRESS OR IMPLIED, INCLUDING ANY WARRANTIES OF ACCURACY, RELIABILITY, AND ANY IMPLIED WARRANTIES OF MERCHANTABILITY, FITNESS FOR A PARTICULAR PURPOSE AND NONINFRINGEMENT.
Similar Properties
These similar properties are shown based on the property type and distance to this listing.