


28 Fernhill Promenade, Harrisdale, WA 6112
LATEST
 4
 2
 2
|House
Buyers Over $949,000
Buyers Over $949,000
Published on: 15 Oct 2026
Last updated on: 15 Oct 2026
Property ID: 152473304
Translate to English
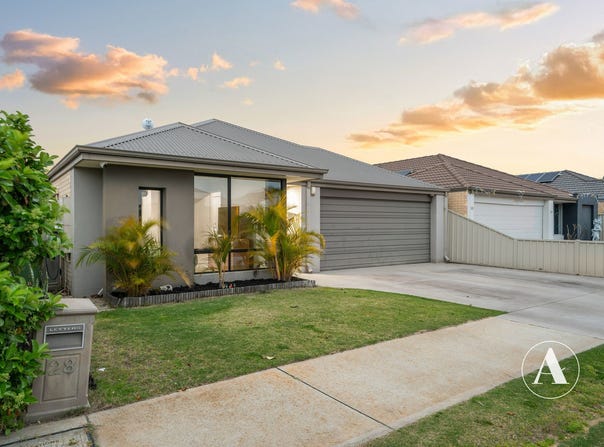
CLOSE TO SCHOOLS, PARKS AND SHOPS!
28 Fernhill Promenade, Harrisdale, WA 6112
Set on a 375sqm block, this four-bedroom, two-bathroom home is in the perfect location for growing families, first-home buyers or investors, with Dovedale Park just a short walk away for fresh air, a kick of the footy with the kids or a stroll with the dog.

Enjoy the ultimate convenience for busy school mornings, with Harrisdale High School just 700m away and Harrisdale Primary School only 550m from your doorstep.

Conveniently located just 1.3km from Stockland Harrisdale Shopping Centre, you'll find supermarkets, cafes, dining options, and medical facilities within easy reach.

INSIDE
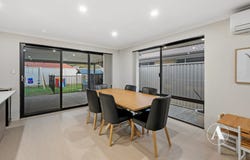
• You'll love the spacious, light-filled living areas that flow seamlessly out to the alfresco, creating an inviting space for everyday living and entertaining.
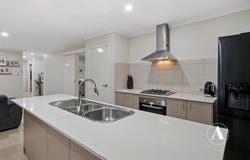
• The chef of the home will love the well-appointed kitchen, featuring stone benchtops, 600mm stainless steel appliances and a built-in pantry, all designed for easy everyday cooking.
• Positioned at the front of the home, the spacious main bedroom features two walk-in robes and a sparkling ensuite with a large vanity and shower.
• The secondary bedrooms are generously sized and come with mirrored sliding doors.
• Split system air conditioning in the main living area, master bedroom and two minor bedrooms provides comfort throughout the seasons.
• Security cameras and an alarm system provide extra security and peace of mind.

OUTSIDE
• The alfresco, accessible from the main living area, is perfect for entertaining family and friends or celebrating special occasions.
• The enclosed backyard features a grassed area, ideal for kids and pets to run around and play.

SO MUCH, SO CLOSE

400m - Nearest Bus Stop
450m – Dovedale Park
550m – Harrisdale Primary School
700m – Harrisdale Senior High School
1.3km – Stockland Harrisdale

*Distances are approximate, sourced from Google Maps.

PROPERTY DETAILS

Land Size: 375m2
Build Year: 2013
Built Area (Living): 146m2
Built Area (Total): 201m2
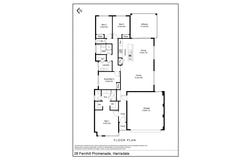
Floor Plan: Available
Builder: First Home Buyer Centre
Council Rates: $3,003 Annually (Approx)
Water Rates: $1,367 annually (Approx)
NBN: Available
Air Conditioning: Split Systems
Hot Water System:

INVESTORS

Rental Appraisal: $870 - $920 p/w
Vacant possession available at settlement

BOOK AN INSPECTION

Contact Gareth May on 0430 400 664 or gmay@attree.com.au to arrange a private inspection.

DISCLAIMER: This document has been prepared for advertising and marketing purposes only. Whilst every care has been taken with the preparation of the particulars contained in the information supplied, believed to be correct, neither the Agent nor the client nor servants of both guarantee their accuracy and accept no responsibility for the results of any actions taken, or reliance placed upon this document and interested persons are advised to make their own enquiries & satisfy themselves in all respects. The particulars contained are not intended to form part of any contract.
Property Details
Basic Info
Indoor Feature
Outdoor Feature
Basic Info
Property Type
House
Listing Status
On Market
Parking Spaces
2
Land Size
375.00 m2
Rooms
4 bedroom(s), 2 bathroom(s)
Address
28 Fernhill Promenade, Harrisdale, WA 6112
Floorplans and tours
Floorplan

Gareth May

Courtney Slater
Contact Agent
Email enquiry to Attree Real Estate
Gareth May
Courtney Slater
Cnr Ranford & Boardwalk Blvde, Southern River, WA 6110
What's your enquiry about?
By clicking "Submit", you accept our Privacy Policy and acknowledge that as the agent for this property is located overseas, your information may not be handled in accordance with the privacy laws applicable to this website.
Property ID: 152473304
Original Property ID: 152473304* THIS SERVICE MAY CONTAIN TRANSLATIONS POWERED BY GOOGLE. GOOGLE DISCLAIMS ALL WARRANTIES RELATED TO THE TRANSLATIONS, EXPRESS OR IMPLIED, INCLUDING ANY WARRANTIES OF ACCURACY, RELIABILITY, AND ANY IMPLIED WARRANTIES OF MERCHANTABILITY, FITNESS FOR A PARTICULAR PURPOSE AND NONINFRINGEMENT.
Similar Properties
These similar properties are shown based on the property type and distance to this listing.