


28 Michael Street, Scoresby, Vic 3179
 3
 1
 2
|House
Private Sale
Private Sale
Published on: 26 Sep 2026
Last updated on: 19 Oct 2026
Property ID: 152440932
Translate to English
A Generous 725sqm of Space, Scope & Opportunity for the Future
28 Michael Street, Scoresby, Vic 3179
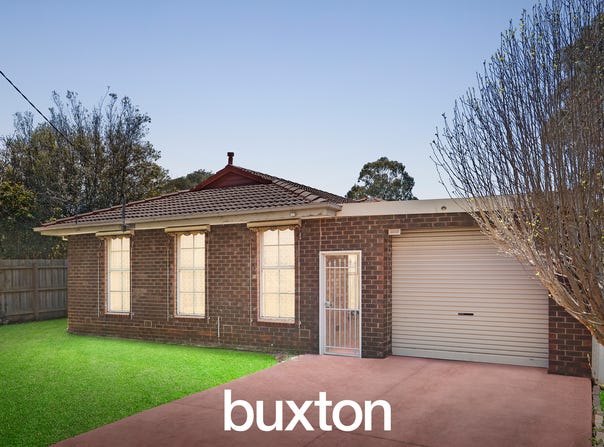
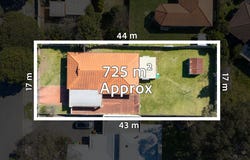
A substantial 725sqm approx. allotment takes centre stage at 28 Michael Street, offering an exciting opportunity for buyers seeking generous land, flexibility and long-term potential in an established Scoresby setting. With an expansive level backyard and a comfortable three-bedroom home already in place, the property provides plenty of options, enjoy as is, renovate or extend over time, or explore future possibilities for the site (STCA).

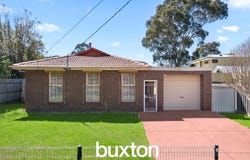
The classic single-level brick residence sits comfortably within its generous surrounds, introduced by a broad lawn frontage and generous driveway. Inside, large windows draw natural light throughout a practical floorplan designed with everyday family living in mind.

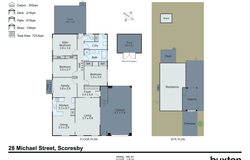
Multiple living zones add valuable flexibility, with a generous living room complemented by separate dining and family areas. Whether creating distinct spaces for relaxing and entertaining or simply accommodating the changing needs of a growing household, the layout offers plenty of room to make the home your own.

At the heart of the home, the kitchen is positioned between the dining and family areas for an easy connection across the main living spaces. It features laminate benchtops, Imperial and Braemar T.R. appliances and gas cooking, together with ample cabinetry, pantry storage and a breakfast bar for casual meals. A large window above the sink brings in plenty of natural light and adds to the kitchen's practical appeal.

Three bedrooms are grouped together in their own accommodation wing, with built-in storage providing everyday convenience. A central family bathroom, separate toilet and dedicated laundry complete the home's functional single-level arrangement.

Yet it is outdoors where the true scale and potential of this property comes into focus. A covered rear deck creates a relaxed setting for alfresco dining and entertaining before opening to an exceptionally spacious, level backyard. Broad stretches of lawn provide abundant room for children, pets and outdoor recreation, while a freestanding shed offers useful additional storage.

For renovators, builders and buyers with an eye on the future, the combination of the 725sqm approx. landholding and substantial rear garden creates an increasingly valuable sense of space and flexibility. There is scope to enhance or extend the existing residence or investigate the site's broader possibilities, all subject to council and relevant authority approval.

Vehicle accommodation is equally practical, with a substantial covered carport featuring roller-door access, complemented by additional driveway parking.

The location places everyday essentials within easy reach, with Scoresby Primary School and Scoresby Secondary College both located within Scoresby, while Scoresby Village, Westfield Knox and EastLink provide convenient access to shopping, dining, entertainment and broader Melbourne connections.
Property Details
Basic Info
Basic Info
Property Type
House
Listing Status
On Market
Parking Spaces
2
Land Size
725.00 m2
Rooms
3 bedroom(s), 1 bathroom(s)
Address
28 Michael Street, Scoresby, Vic 3179
Floorplans and tours
Floorplan
Agent price guide


Jackie Ji

Luke Yang
Buxton - Glen Waverley
1/40-42 Montclair Avenue, Glen Waverley, Vic 3150
Get in touch
Contact Agent
Email enquiry to Buxton - Glen Waverley
Jackie Ji
Luke Yang
1/40-42 Montclair Avenue, Glen Waverley, Vic 3150
What's your enquiry about?
By clicking "Submit", you accept our Privacy Policy and acknowledge that as the agent for this property is located overseas, your information may not be handled in accordance with the privacy laws applicable to this website.
Property ID: 152440932
Original Property ID: 152440932* THIS SERVICE MAY CONTAIN TRANSLATIONS POWERED BY GOOGLE. GOOGLE DISCLAIMS ALL WARRANTIES RELATED TO THE TRANSLATIONS, EXPRESS OR IMPLIED, INCLUDING ANY WARRANTIES OF ACCURACY, RELIABILITY, AND ANY IMPLIED WARRANTIES OF MERCHANTABILITY, FITNESS FOR A PARTICULAR PURPOSE AND NONINFRINGEMENT.
Similar Properties
These similar properties are shown based on the property type and distance to this listing.