


28 Ridge Boulevard, Baldivis, WA 6171
LATEST
 5
5 2
2 3
3|House
UNDER OFFER - Offers from $949,000
UNDER OFFER - Offers from $949,000
Published on: 09 Oct 2026
Last updated on: 09 Oct 2026

Property ID: 152480944
Translate to English
Home Open Cancelled - Under Offer by Shaun Hogarth of Acton Belle Property Rockingham & Baldivis
28 Ridge Boulevard, Baldivis, WA 6171
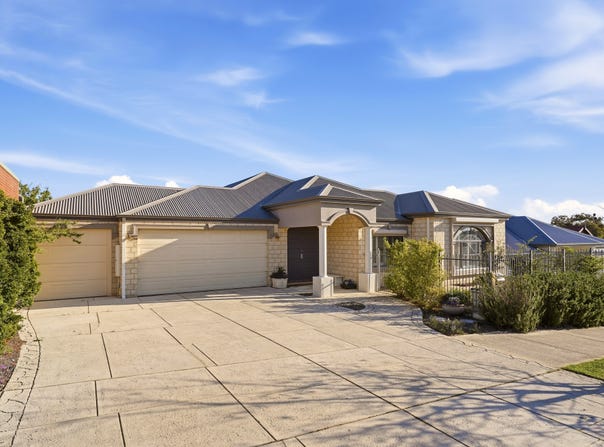
A Touch of Tuscany with a Triple Garage.

Offering over 335sqm under the main roof, high and recessed ceilings, multiple living areas and an impressive outdoor entertaining space, 28 Ridge Boulevard, Baldivis presents a fantastic opportunity for growing families seeking space, comfort and versatility.

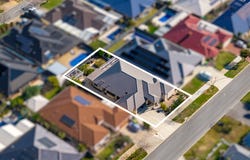
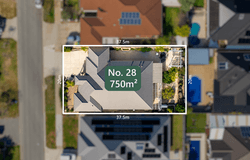
Set on a generous 750sqm block and welcoming you through double entry doors, this substantial five-bedroom, two-bathroom home has been designed with family living in mind, offering an abundance of space for everyone to spread out and enjoy.

The king-sized master suite provides a private retreat, complete with soaring ceilings, a robe and ensuite featuring a corner spa bath and double vanity. The remaining bedrooms are positioned separately, creating excellent separation between the master suite and children's accommodation.

Multiple living zones are a standout feature of the home, with a dedicated theatre room, separate living and dining areas, spacious family and meals zone, plus a versatile nook. Whether you're entertaining guests, enjoying a family movie night or simply looking for some quiet space, there's a room to suit every occasion.

At the heart of the home is the well-equipped kitchen, overlooking the family and meals areas and featuring a gas cooktop, separate built-in oven and grill, dishwasher and walk-in pantry. With plenty of storage and preparation space, it's perfectly positioned for everyday family living and entertaining.

The family bathroom features a separate shower and bath with a generous vanity, while a separate powder room and WC provide additional convenience for a busy household. Excellent storage throughout the home includes bedroom robes and multiple linen cupboards.

Step outside and discover a touch of Tuscany, where detailed limestone paving and an impressive lion's head water feature add character to the outdoor entertaining area. A spacious pergola, separate gazebo, raised garden beds and fire pit complete this inviting setting, creating plenty of space for relaxed breakfasts, afternoon drinks and year-round gatherings with family and friends.

The triple garage provides excellent parking and storage along with convenient drive-through access to the backyard. With the substantial 750sqm block offering plenty of usable outdoor space, there's also exciting potential to add a powered workshop or swimming pool, subject to the relevant approvals.

The location adds even more to the lifestyle on offer. Enjoy picturesque drives past the local lakes on your morning commute, with Warnbro Train Station and freeway access within easy reach. Local beaches, parks and playgrounds are also nearby, along with Tranby College and Mother Teresa Catholic College, providing plenty of options for families.

Everyday conveniences are close at hand, including local shops and IGA, while popular local cafés and eateries such as Catalano & Co and Brother of Mine provide great options for breakfast, coffee or a relaxed meal. Baldivis Sports Complex and local athletics facilities are also nearby, adding to the area's excellent recreational amenities.

With Stockland Baldivis, public transport and the beautiful coastline all within easy reach, this is a wonderfully convenient location with a relaxed community feel.

PROPERTY FEATURES:
• Five spacious bedrooms, including a versatile bedroom/study option
• King-sized master suite with high ceilings, robe and ensuite featuring a corner spa bath and double vanity
• Multiple living zones including theatre, separate living and dining areas, family, meals and nook
• Well-equipped kitchen with shopper's entrance, dishwasher and walk-in pantry
• Family bathroom with separate bath and shower, plus separate powder room and WC
• Detailed limestone paving and impressive lion's head water feature adding a touch of Tuscany
• Spacious outdoor pergola, separate gazebo, raised garden beds and fire pit
• Triple garage with convenient drive-through access to the backyard
• Potential for a future powered workshop or swimming pool, subject to relevant approvals
• Built in 2006 on a huge 750sqm block with approximately 274sqm of internal living and a massive 335sqm under the main roof

Offering an abundance of space both inside and out, this impressive home provides the flexibility to accommodate a growing family, entertain guests and enjoy relaxed outdoor living, all within easy reach of schools, shops, parks, sporting facilities, transport and the coast.

You are always welcome to contact Shaun Hogarth if you would like further information regarding this property or to organise a personal inspection outside the home open.

The description provided is for general information purposes only. Acton | Belle Property Rockingham & Baldivis believes that this information is correct but it does not warrant or guarantee the accuracy of the information. Some photos may have been enhanced for your viewing pleasure. This property may differ from the photos upon inspection. Buyers are asked to undertake independent due diligence investigations and enquiries regarding the property, as no responsibility can be accepted by Acton | Belle Property Rockingham & Baldivis for any information that may be deemed incorrect.
Property Details
Basic Info
Indoor Feature
Outdoor Feature
Basic Info
Property Type
House
Listing Status
Under Contract
Parking Spaces
3
Land Size
750.00 m2
Building Size
274.00 m2
Rooms
5 bedroom(s), 2 bathroom(s)
Address
28 Ridge Boulevard, Baldivis, WA 6171
Floorplans and tours
Floorplan

Shaun Hogarth
Unit 4/1 Commodore Drive, Rockingham, WA 6168
Get in touch
Contact Agent
Email enquiry to Acton | Belle Property Rockingham & Baldivis
Shaun Hogarth
Unit 4/1 Commodore Drive, Rockingham, WA 6168
What's your enquiry about?
By clicking "Submit", you accept our Privacy Policy and acknowledge that as the agent for this property is located overseas, your information may not be handled in accordance with the privacy laws applicable to this website.
Property ID: 152480944
Original Property ID: 152480944* THIS SERVICE MAY CONTAIN TRANSLATIONS POWERED BY GOOGLE. GOOGLE DISCLAIMS ALL WARRANTIES RELATED TO THE TRANSLATIONS, EXPRESS OR IMPLIED, INCLUDING ANY WARRANTIES OF ACCURACY, RELIABILITY, AND ANY IMPLIED WARRANTIES OF MERCHANTABILITY, FITNESS FOR A PARTICULAR PURPOSE AND NONINFRINGEMENT.
Similar Properties
These similar properties are shown based on the property type and distance to this listing.