


281 Mount View Road, Cessnock, NSW 2325
 5
5 3
3 2
2|House
$1,190,000
$1,190,000
Published on: 19 Mar 2026
Last updated on: 08 Oct 2026



Property ID: 150610004
Translate to English
Luxury Family Living on an Expansive 2,312sqm Corner Block
281 Mount View Road, Cessnock, NSW 2325
Positioned on a generous 2,312sqm corner block within Cessnock, this substantial brick and Colorbond residence delivers the perfect balance of space, comfort and family-friendly living. Built in 2006 and thoughtfully designed with multiple living zones and impressive entertaining spaces, the home offers flexibility for growing families while providing the rare benefit of a large residential parcel within town.

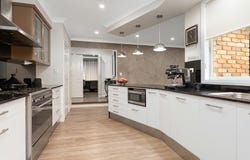
Inside, the home offers generous proportions and multiple living areas designed for comfortable family living. The modern kitchen is well appointed with a walk-in pantry, gas cooktop, electric oven and integrated dishwasher, positioned to service both formal and informal dining areas. A spacious sunroom/billiard room complete with an attached bar creates the perfect space for entertaining, while ducted air-conditioning and a gas heater ensure year-round comfort throughout the home. The main bedroom is privately positioned and features a walk-in robe, ensuite and charming lead light window sitting area.

Externally, the property offers outstanding space and versatility. The expansive rear deck flows seamlessly out to a large rotunda set up for BBQ entertaining, creating a fantastic outdoor area to host family and friends. The wide corner block allows for excellent side access and ample room for additional vehicles, caravans or trailers, while a charming duck pond adds character to the grounds. A front yard pergola and established open space further enhance the outdoor lifestyle this property provides.

Conveniently located approximately 1km to Mount View High School, around 3km to Nulkaba Public School, Approximately 10km to the hunter valley vineyards and just 3.3km to the Cessnock CBD, placing everyday amenities, schools and services within easy reach while still enjoying the space and privacy of a large residential block.

Property Quick Facts:
- 5 Bedrooms main with lead light window sitting area, WIR and ensuite
- Third Bathroom in the garage - Main Bathroom is an unfished renovation
- Remote double garage with workshop space
- 2006 Built Brick home with Colorbond roof
- Sunroom/Billiard room with attached Bar
- 2312 Sqm corner block on R2 Low Density
- Ducted Air-conditioning throughout and gas heater
- Modern kitchen with walk in pantry. gas cook top, electric oven and integrated dishwasher
- Separate formal dining, meals area and lounge room
- Expansive back deck and large Rotunda
- Front Yard pergola
- Duck pond and Bio Cycle Septic system

Homes offering this level of space, flexibility and entertaining potential on such a large in-town block are increasingly rare. For more information and to arrange your inspection of this amazing opportunity please contact Listing Agent Nathan Peters at LJ Hooker Cessnock today on 0466 636 990 or the team on 40506000.
Property Details
Basic Info
Indoor Feature
Outdoor Feature
Basic Info
Property Type
House
Listing Status
On Market
Parking Spaces
2
Land Size
2,312.00 m2
Solar Panels
Water Tank
Rooms
5 bedroom(s), 3 bathroom(s)
Address
281 Mount View Road, Cessnock, NSW 2325
Floorplans and tours
Floorplan

Nathan Peters

Bryce Gibson
Contact Agent
Email enquiry to LJ Hooker - Cessnock
Nathan Peters
Bryce Gibson
84 Vincent St, Cessnock, NSW 2325
What's your enquiry about?
By clicking "Submit", you accept our Privacy Policy and acknowledge that as the agent for this property is located overseas, your information may not be handled in accordance with the privacy laws applicable to this website.
Property ID: 150610004
Original Property ID: 150610004* THIS SERVICE MAY CONTAIN TRANSLATIONS POWERED BY GOOGLE. GOOGLE DISCLAIMS ALL WARRANTIES RELATED TO THE TRANSLATIONS, EXPRESS OR IMPLIED, INCLUDING ANY WARRANTIES OF ACCURACY, RELIABILITY, AND ANY IMPLIED WARRANTIES OF MERCHANTABILITY, FITNESS FOR A PARTICULAR PURPOSE AND NONINFRINGEMENT.
Similar Properties
These similar properties are shown based on the property type and distance to this listing.