


28A Stephanie Avenue, Warilla, NSW 2528
 4
 3
 1
|Townhouse
$1,790,000
$1,790,000
Published on: 10 Sep 2026
Last updated on: 20 Oct 2026
Property ID: 152299088
Translate to English
TRI-LEVEL LIVING WITH DUAL-LIVING FLEXIBILITY, MOMENTS FROM WARILLA BEACH
28A Stephanie Avenue, Warilla, NSW 2528
Presented by Ashley-John Hatch and Sebastian Mitchell of One Agency Elite Property Group.

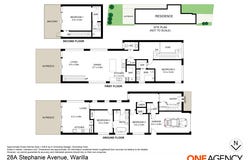
Some homes give you four walls and a roof. This one gives you options — a self-contained lower level, two separate living zones, and a top-floor master retreat that feels like its own private wing. Spread across three thoughtfully zoned levels, this is a home built for growing families, multi-generational living, or savvy buyers eyeing extra rental income.

Ground Floor: A Home Within a Home
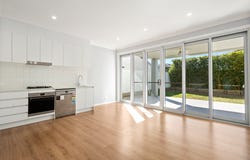
Downstairs functions as a fully self-contained residence — complete with its own kitchen, living area, two bedrooms, bathroom, and laundry. Add in a lockup garage with internal access, generous storage, and its own private alfresco area, and this level is perfectly set up for extended family, older kids wanting independence, or supplementary rental income (STCA).

First Floor: The Heart of the Home
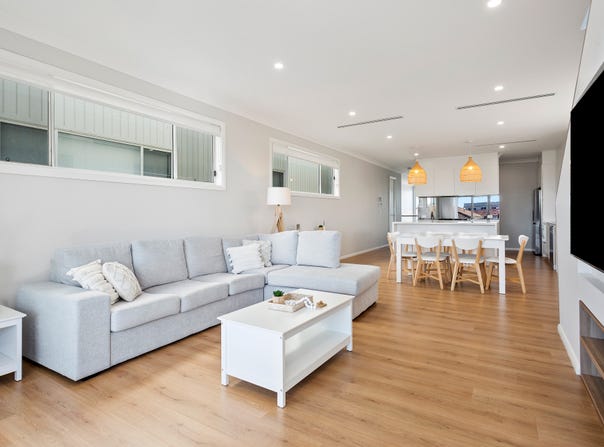
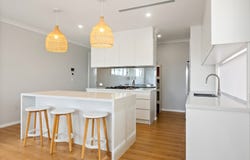
Upstairs, the main living level opens up with a light-filled living room, a separate dining area, and a well-equipped kitchen featuring a walk-in pantry. A second alfresco area extends the entertaining space outdoors, whilst the bedroom impresses with its own walk-in robe and ensuite — ideal as a guest suite or secondary parent's retreat.

Second Floor: A Private Retreat
The top level is dedicated entirely to the master suite — a generous bedroom complete with walk-in robe, ensuite, and a private balcony. It's a genuine parents' escape, set apart from the everyday hum of the household where you can watch the sunrise and waves roll in off Warilla beach.

Location That Ties It All Together
Set in the heart of Warilla, you're within easy reach of the beach, local parks, cafes and everyday amenities, with convenient transport links connecting you to Wollongong and beyond. It's coastal living with the flexibility modern families are searching for.

- Versatile tri-level design offering a self-contained ground floor with its own kitchen, living area, two bedrooms and laundry — ideal for extended family, mutli-generational living quarters or rental income (STCA)
- Walking distance to Lake Illawarra, Warilla Beach, George street cafes, bike track and local parks
- Warilla Grove shopping centre is approximately 1km drive and the Shell Cove Marina is approximately 5.5km drive
- Private top-floor master retreat featuring a walk-in robe, ensuite and its own balcony overlooking the alfresco below
- Multiple defined living and dining zones across three levels, including a separate first-floor lounge and dining area
- Three separate alfresco/outdoor entertaining areas spread across the levels, maximising indoor-outdoor flow

Homes offering this level of flexibility — self-contained living, multiple entertaining zones, and a private master retreat — are rare in this pocket of Warilla. Whether you're after space for extended family, a smart rental opportunity, or simply room to grow, this property ticks every box.
Property Details
Basic Info
Indoor Feature
Outdoor Feature
Basic Info
Property Type
Townhouse
Listing Status
On Market
Parking Spaces
1
Land Size
277.00 m2
Building Size
304.00 m2
Rooms
4 bedroom(s), 3 bathroom(s)
Address
28A Stephanie Avenue, Warilla, NSW 2528
Floorplans and tours
Floorplan

Ashley-John Hatch

Sebastian Mitchell
Proudly servicing the Illawarra and Shoalhaven regions., Nowra, NSW 2541
Get in touch
Contact Agent
Email enquiry to One Agency Elite Property Group
Ashley-John Hatch
Sebastian Mitchell
Proudly servicing the Illawarra and Shoalhaven regions., Nowra, NSW 2541
What's your enquiry about?
By clicking "Submit", you accept our Privacy Policy and acknowledge that as the agent for this property is located overseas, your information may not be handled in accordance with the privacy laws applicable to this website.
Property ID: 152299088
Original Property ID: 152299088* THIS SERVICE MAY CONTAIN TRANSLATIONS POWERED BY GOOGLE. GOOGLE DISCLAIMS ALL WARRANTIES RELATED TO THE TRANSLATIONS, EXPRESS OR IMPLIED, INCLUDING ANY WARRANTIES OF ACCURACY, RELIABILITY, AND ANY IMPLIED WARRANTIES OF MERCHANTABILITY, FITNESS FOR A PARTICULAR PURPOSE AND NONINFRINGEMENT.
Similar Properties
These similar properties are shown based on the property type and distance to this listing.