


29/90-96 Ahern Road, Pakenham, Vic 3810
 3
 1
 1
|Unit
$579,000-$599,000
$579,000-$599,000
Published on: 27 Aug 2026
Last updated on: 23 Oct 2026
Property ID: 152140904
Translate to English
Parks on Ahern: 3-Bedroom Single-Level Home with Large Private Backyard
29/90-96 Ahern Road, Pakenham, Vic 3810
𝟐𝟔 / 𝟗𝟎-𝟗𝟔 𝐀𝐡𝐞𝐫𝐧 𝐑𝐨𝐚𝐝 𝐏𝐚𝐤𝐞𝐧𝐡𝐚𝐦

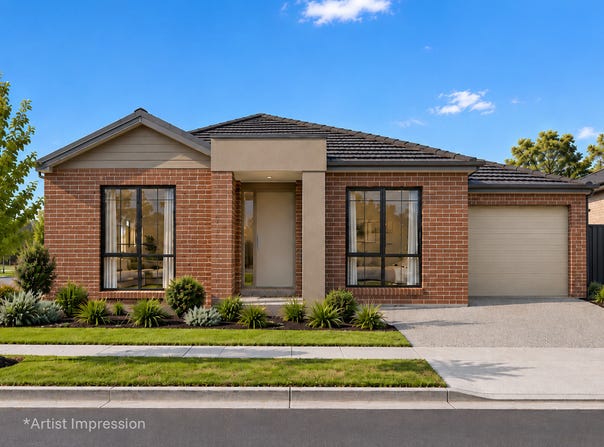
▪️Single-Level Living ▪️Large North-Facing Private Backyard ▪️Stone Benchtops ▪️Matte Black Tapware & Tiled Splashbacks ▪️Square Set Cornices ▪️Ducted Heating & Cooling ▪️Master Bedroom with WIR & Dual-Entry Bathroom ▪️Separate Powder Room ▪️Single Garage with Internal Access & Storage Space ▪️Security Doors ▪️NBN Fibre Optic Ready ▪️Coloured Concrete Driveway

𝐑𝐞𝐚𝐝𝐲 𝐢𝐧 𝐉𝐮𝐬𝐭 𝟖 𝐖𝐞𝐞𝐤𝐬 | $𝟓𝟕𝟗,𝟎𝟎𝟎 - $𝟓𝟗𝟗,𝟎𝟎𝟎
Welcome to the final and most refined stage of Parks on Ahern. Set in an established pocket of Pakenham, this boutique development by Madison Builders Group combines peaceful parkside living with easy connection to everything you need. This home offers relaxed, single-level living and a large, sun-drenched north-facing backyard, making it an ideal choice for first home buyers, young families, downsizers and investors alike.

𝐄𝐚𝐬𝐲 𝐒𝐢𝐧𝐠𝐥𝐞-𝐋𝐞𝐯𝐞𝐥 𝐋𝐢𝐯𝐢𝐧𝐠
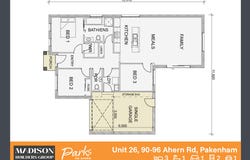
With everything on one level, there are no stairs to worry about, whether you're chasing toddlers, carrying in the shopping, or planning for the years ahead. The 137.03m² layout offers three bedrooms, including a master bedroom with walk-in robe and direct access to the main bathroom. The bathroom has dual entry, so it works as a private ensuite for the master and a family bathroom for everyone else. A separate powder room adds convenience for busy mornings and visiting guests.
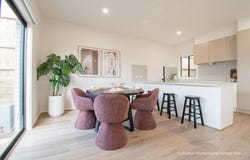
At the heart of the home, the open-plan kitchen, meals and family area brings everyone together, with plenty of room to cook, dine and unwind.

𝐃𝐞𝐬𝐢𝐠𝐧𝐞𝐫 𝐔𝐩𝐠𝐫𝐚𝐝𝐞𝐬 & 𝐆𝐨𝐮𝐫𝐦𝐞𝐭 𝐊𝐢𝐭𝐜𝐡𝐞𝐧
Designed with contemporary elegance in mind, this home comes upgraded as standard with architectural matte black tapware and sophisticated tiled splashbacks. The kitchen is anchored by stone benchtops and stainless steel appliances, ready for everything from quick weeknight dinners to weekend entertaining.
The main bathroom features floor-to-ceiling wall tiles and a tiled, screeded shower base for a seamless, high-end finish. LED downlights brighten every room, square set cornices add a clean, modern touch, and hybrid timber flooring brings warmth throughout.

𝐓𝐮𝐫𝐧𝐤𝐞𝐲 𝐂𝐞𝐫𝐭𝐚𝐢𝐧𝐭𝐲 & 𝐄𝐯𝐞𝐫𝐲𝐝𝐚𝐲 𝐂𝐨𝐦𝐟𝐨𝐫𝐭
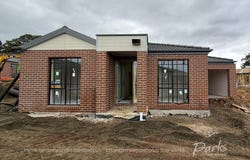
There's nothing left to do but move in. Landscaping, fencing, a coloured concrete driveway, and even the clothesline and letterbox are all included. Ducted heating and cooling keeps you comfortable year-round, while NBN fibre-optic readiness and security doors complete the package.

𝐎𝐮𝐭𝐝𝐨𝐨𝐫 & 𝐒𝐭𝐨𝐫𝐚𝐠𝐞
The large private backyard is a real standout. Facing north, it soaks up the sun all year round, perfect for kids and pets to play, a thriving veggie patch, drying washing on the line, or simply relaxing outdoors on a winter afternoon. The single garage includes internal access and dedicated space for shelving, keeping tools, bikes and household overflow neatly out of sight.

𝐋𝐨𝐜𝐚𝐭𝐢𝐨𝐧
Just a short stroll from the leafy Don Jackson Reserve and its dedicated dog park, you're only moments from the heart of Pakenham. Main Street shopping, the M1 Freeway, and the newly upgraded Pakenham Train Station are all close by, keeping you connected to Melbourne while enjoying a relaxed local pace.

𝐆𝐨𝐯𝐞𝐫𝐧𝐦𝐞𝐧𝐭 𝐈𝐧𝐜𝐞𝐧𝐭𝐢𝐯𝐞𝐬 & 𝐅𝐥𝐞𝐱𝐢𝐛𝐥𝐞 𝐅𝐢𝐧𝐚𝐧𝐜𝐢𝐧𝐠
At Madison Builders, we specialise in making home ownership a reality. This final release is priced to make the most of current 2026 government incentives, including the $10,000 First Home Owner Grant for eligible buyers and significant stamp duty savings on off-the-plan purchases, with full stamp duty waivers available on many of our 2 and 3-bedroom homes. Buyers may also be able to access the 5% Deposit Scheme or the Help to Buy shared equity program. On top of that, the Madison Advantage means a low deposit and no progress payments during construction. Eligibility criteria apply.

𝐖𝐞 𝐚𝐥𝐬𝐨 𝐡𝐚𝐯𝐞 𝐚 𝐫𝐚𝐧𝐠𝐞 𝐨𝐟 𝐨𝐭𝐡𝐞𝐫 𝐡𝐨𝐦𝐞𝐬 𝐚𝐯𝐚𝐢𝐥𝐚𝐛𝐥𝐞 𝐚𝐭 𝐏𝐚𝐫𝐤𝐬 𝐨𝐧 𝐀𝐡𝐞𝐫𝐧, 𝐢𝐧𝐜𝐥𝐮𝐝𝐢𝐧𝐠 𝟒-𝐛𝐞𝐝𝐫𝐨𝐨𝐦 𝐨𝐩𝐭𝐢𝐨𝐧𝐬 𝐰𝐢𝐭𝐡 𝐚 𝐡𝐨𝐦𝐞 𝐨𝐟𝐟𝐢𝐜𝐞. 𝐂𝐨𝐧𝐭𝐚𝐜𝐭 𝐨𝐮𝐫 𝐬𝐚𝐥𝐞𝐬 𝐭𝐞𝐚𝐦 𝐭𝐨 𝐞𝐱𝐩𝐥𝐨𝐫𝐞 𝐲𝐨𝐮𝐫 𝐨𝐩𝐭𝐢𝐨𝐧𝐬.

Book an appointment today to secure your new home in the Final Stage.
Property Details
Basic Info
Basic Info
Property Type
Unit
Listing Status
On Market
Parking Spaces
1
Building Size
137.03 m2
Rooms
3 bedroom(s), 1 bathroom(s)
Address
29/90-96 Ahern Road, Pakenham, Vic 3810
Floorplans and tours
Floorplan
Video
Agent price guide


Allison Coleman

Jennifer Hogan
JHPM
2A Main South Road, Drouin, Vic 3818
Get in touch
Contact Agent
Email enquiry to JHPM
Allison Coleman
Jennifer Hogan
2A Main South Road, Drouin, Vic 3818
What's your enquiry about?
By clicking "Submit", you accept our Privacy Policy and acknowledge that as the agent for this property is located overseas, your information may not be handled in accordance with the privacy laws applicable to this website.
Property ID: 152140904
Original Property ID: 152140904* THIS SERVICE MAY CONTAIN TRANSLATIONS POWERED BY GOOGLE. GOOGLE DISCLAIMS ALL WARRANTIES RELATED TO THE TRANSLATIONS, EXPRESS OR IMPLIED, INCLUDING ANY WARRANTIES OF ACCURACY, RELIABILITY, AND ANY IMPLIED WARRANTIES OF MERCHANTABILITY, FITNESS FOR A PARTICULAR PURPOSE AND NONINFRINGEMENT.
Similar Properties
These similar properties are shown based on the property type and distance to this listing.