


29 Renshaw Street, Doncaster East, Vic 3109
 4
 4
 2
|House
$1,995,000 - $2,194,500
$1,995,000 - $2,194,500
Published on: 19 Sep 2026
Last updated on: 23 Oct 2026
Property ID: 152372780
Translate to English
Sophisticated Family Living with Space, Style and Versatility
29 Renshaw Street, Doncaster East, Vic 3109
Designed for contemporary family living and effortless entertaining, this impressive four-bedroom, four-bathroom residence combines generous proportions, quality finishes and a highly versatile two-level layout.

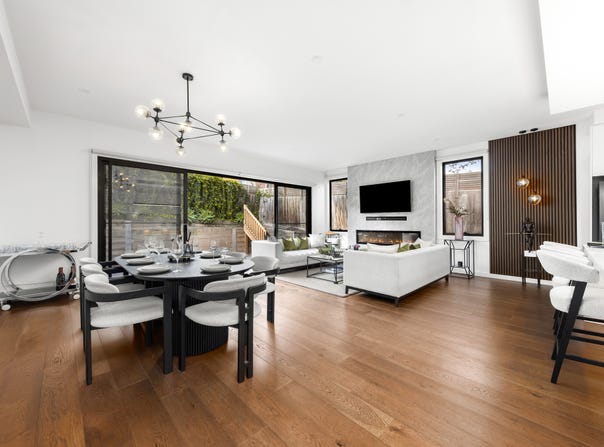
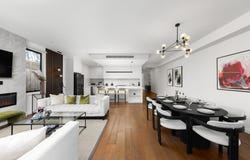
At the heart of the home, expansive open-plan living and dining areas are enhanced by high ceilings and abundant natural light. The beautifully appointed kitchen features stone benchtops, quality appliances, dual ovens and a gas cooktop, complemented by a substantial butler’s kitchen with additional gas cooking facilities, excellent preparation space and generous storage.

Large stacker doors create a seamless connection to the spacious rear deck, providing an inviting setting for outdoor dining, entertaining or relaxed family gatherings, while the low-maintenance surrounds ensure easy everyday living.

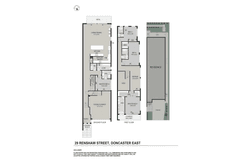
Accommodation is exceptionally generous, with four spacious bedrooms each enjoying access to its own ensuite. Generous bedroom accommodation is thoughtfully arranged across both levels. The downstairs bedroom features its own ensuite and built-in robe, while the upstairs master suite and an additional bedroom are appointed with walk-in robes. The upstairs master is further enhanced by a private covered balcony, while all four bedrooms enjoy their own ensuites for exceptional comfort and privacy.

Adding further flexibility is an expansive first-floor retreat, ideal as a second living area, family lounge, study or children's zone. A dedicated laundry with external access, guest powder room, excellent storage and a double garage complete the practical layout.

Additional highlights include timber flooring through the main living areas, plush bedroom carpets, stylish tiled bathrooms, contemporary lighting, air conditioning and beautifully presented interiors throughout.

Positioned in a peaceful Doncaster East street, the home is zoned for Beverley Hills Primary School and Doncaster Secondary College, with Westfield Doncaster, Tunstall Square, Ruffey Lake Park, Koonung Creek Reserve, local buses and Eastern Freeway access all within easy reach.

Disclaimer: We have in preparing this document used our best endeavours to ensure that the information contained in this document is true and accurate, but accept no responsibility and disclaim all liability in respect to any errors, omissions, inaccuracies or misstatements in this document. Prospective purchasers should make their own enquiries to verify the information contained in this document. Purchasers should make their own enquires and refer to the due diligence check-list provided by Consumer Affairs. Click on the link for a copy of the due diligence check-list from Consumer Affairs. http://www.consumer.vic.gov.au/duediligencechecklist
Property Details
Basic Info
Basic Info
Property Type
House
Listing Status
On Market
Parking Spaces
2
Land Size
387.00 m2
Building Size
418.00 m2
Rooms
4 bedroom(s), 4 bathroom(s)
Address
29 Renshaw Street, Doncaster East, Vic 3109
Floorplans and tours
Floorplan
Agent price guide


Jessica Chin

Amber Fan
Buxton Balwyn-Canterbury
308B Whitehorse Rd, Balwyn, Vic 3103
Get in touch
Contact Agent
Email enquiry to Buxton Balwyn-Canterbury
Jessica Chin
Amber Fan
308B Whitehorse Rd, Balwyn, Vic 3103
What's your enquiry about?
By clicking "Submit", you accept our Privacy Policy and acknowledge that as the agent for this property is located overseas, your information may not be handled in accordance with the privacy laws applicable to this website.
Property ID: 152372780
Original Property ID: 152372780* THIS SERVICE MAY CONTAIN TRANSLATIONS POWERED BY GOOGLE. GOOGLE DISCLAIMS ALL WARRANTIES RELATED TO THE TRANSLATIONS, EXPRESS OR IMPLIED, INCLUDING ANY WARRANTIES OF ACCURACY, RELIABILITY, AND ANY IMPLIED WARRANTIES OF MERCHANTABILITY, FITNESS FOR A PARTICULAR PURPOSE AND NONINFRINGEMENT.
Similar Properties
These similar properties are shown based on the property type and distance to this listing.