


29 Roberts Street, Birkenhead, SA 5015
LATEST
 3
 1
 4
|House
$1,250,000
$1,250,000
Published on: 24 Oct 2026
Last updated on: 24 Oct 2026
Property ID: 152711628
Translate to English
Character, Climate Controlled Comfort & Dual Street Access
29 Roberts Street, Birkenhead, SA 5015
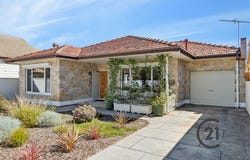
Discover the charm of solid double-brick construction, distinctive period features and thoughtfully updated comforts at 29 Roberts Street, Birkenhead. With dual street frontages to Roberts Street and Emily Street, this fully fenced property offers a unique combination of character, practicality and inviting indoor-outdoor living.

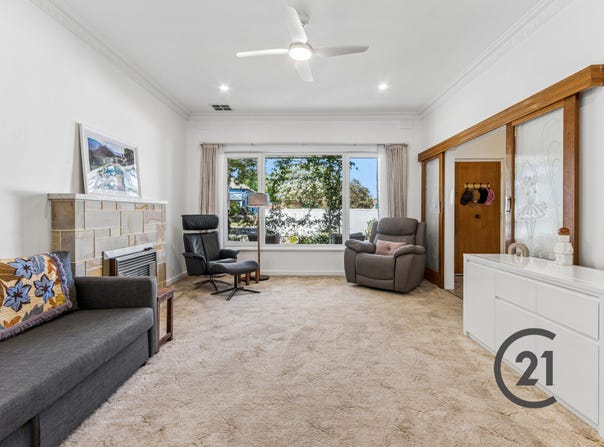
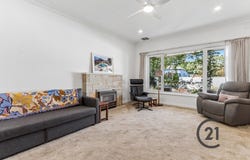
A solid timber front door opens to an entrance and passage showcasing original neutral-toned tiles that continue through the kitchen and generous walk-in pantry, creating a distinctive retro feel. Original glass features add further character, while the lounge offers a ceiling fan and ducted reverse-cycle air conditioning with zoning for year-round comfort with Double-glazed "Oknalux windows" throughout add another layer of comfort all year round.

The eat-in kitchen blends character with contemporary convenience, featuring a skylight, new dishwasher, updated appliances, gas cooktop and new rangehood flue. The spacious walk-in pantry is particularly practical, with access from both the passage and kitchen, while the original glass doors enhance the home's connection between spaces.
The large main bedroom enjoys a pleasant outlook over the tranquil front garden and includes a ceiling fan with light. A separate toilet with new vanity complements the updated bathroom, which offers good storage and accessible hot water controls. A wall of built-in cupboards along the passage provides valuable additional storage, while the laundry retains its original terrazzo flooring.

Indoor-outdoor living is a standout feature. A new picture sliding window opens towards the undercover entertaining area, creating a lovely connection to the west-facing outdoor spaces. The extended entertaining area combines pavers and terrazzo tiles, with two ceiling fans for added comfort. Beyond, the manicured rear garden provides a peaceful setting to relax or entertain.

Practical features continue with a versatile void area offering potential for use as a pickling room or additional utility space, along with internal garage access to this area. The insulated garage features two new roller doors and drive-through access, while rear street access adds everyday convenience. Two rainwater tanks overflow to the garden, and a Vortex Pro 3 direct water filtration system is also installed.

With its appealing blend of original character, considered updates, generous storage, inviting outdoor spaces and the flexibility of two street frontages, this Birkenhead property offers plenty to appreciate.

A distinctive home with character, comfort and practical versatility — come and discover it for yourself.

Specifications
CT: 5788/259
Council: Port Adelaide Enfield
Zoning: GN
Built: 1970
Outgoings
Council Rates: $1,644.10 per annum
Emergency Services Levy: $307.25 per annum
SA Water: $231.80 + water usage

"The Best compliment you can give me is a referral to your family and friends."
CALL ROSALIE GRICKAGE at CENTURY 21 BEACHSIDE & LAKES, SEMAPHORE ON 8242 1233 OR 0419 032 042 FOR FURTHER INFORMATION
Century 21 Real Estate Semaphore
Property Details
Basic Info
Indoor Feature
Outdoor Feature
Basic Info
Property Type
House
Listing Status
On Market
Parking Spaces
4
Land Size
679.00 m2
Water Tank
Rooms
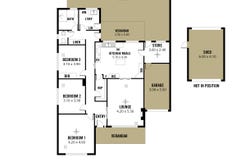
3 bedroom(s), 1 bathroom(s)
Address
29 Roberts Street, Birkenhead, SA 5015
Floorplans and tours
Floorplan
Video

Rosalie Grickage
Contact Agent
Email enquiry to Century 21 - Beachside & Lakes (RLA 123460)
Rosalie Grickage
57 Semaphore Road, Semaphore, SA 5019
What's your enquiry about?
By clicking "Submit", you accept our Privacy Policy and acknowledge that as the agent for this property is located overseas, your information may not be handled in accordance with the privacy laws applicable to this website.
Property ID: 152711628
Original Property ID: 152711628* THIS SERVICE MAY CONTAIN TRANSLATIONS POWERED BY GOOGLE. GOOGLE DISCLAIMS ALL WARRANTIES RELATED TO THE TRANSLATIONS, EXPRESS OR IMPLIED, INCLUDING ANY WARRANTIES OF ACCURACY, RELIABILITY, AND ANY IMPLIED WARRANTIES OF MERCHANTABILITY, FITNESS FOR A PARTICULAR PURPOSE AND NONINFRINGEMENT.
Similar Properties
These similar properties are shown based on the property type and distance to this listing.