


29 Waterview Avenue, Wynnum, Qld 4178
LATEST
 5
 3
 2
|House
For Sale | High End Design & Finishes On Waterview
For Sale | High End Design & Finishes On Waterview
Published on: 15 Oct 2026
Last updated on: 20 Oct 2026
Property ID: 152628412
Translate to English
Bay Views and Beautiful Architectural Design
29 Waterview Avenue, Wynnum, Qld 4178
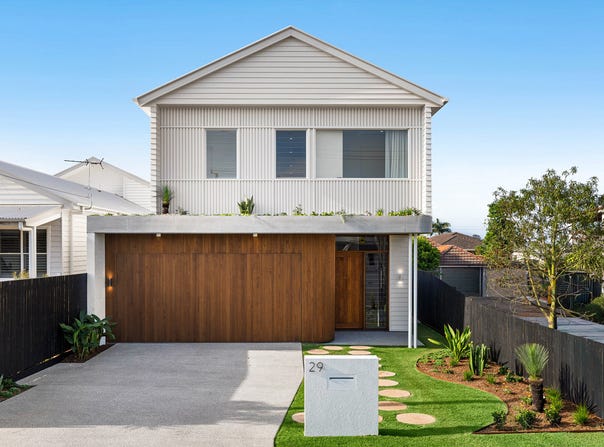
Shimmering bay views, drifting breezes and a rich natural palette shape this brand-new architectural residence on a picturesque Wynnum avenue. Set on a private, low-maintenance parcel, the inspired design brings nature into the experience of home, creating an inviting setting for families to grow, gather, and entertain.

Consciously curated and tailored for modern living, spotted gum engineered timber and burnished concrete floors introduce warmth and texture to the interiors, complemented by western red cedar feature cladding and custom Polytec joinery. Sprawling Caesarstone Taj Whisper benchtops and ABI Interiors brushed copper fittings glisten beneath the sunshine and architectural lighting, while wool carpet lends softness to the five bedrooms.

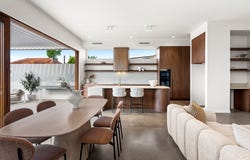
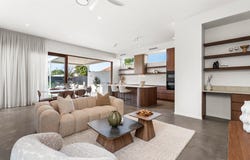
Light flows through a sweeping living, dining and entertaining domain, where the custom kitchen's feature island becomes a place for breakfast, conversation and drinks with friends. Miele appliances, an integrated bar and a butler's pantry support easy hosting, with a custom off-form concrete BBQ bench extending the occasion outdoors. Settle on the alfresco terrace while children move between the pool, sun deck, rear lawn and landscaped gardens bringing greenery into view.

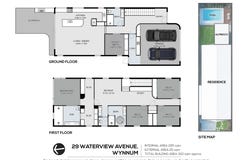
Upstairs, a retreat and study offer room to unwind and work, alongside the family bedrooms. The expansive primary suite embraces bay vistas, a dual-wing walk-in robe with custom joinery, and an ensuite with twin basins and showers.

Coordinated stone, feature tiles and bespoke cabinetry carry through all three bathrooms, including a family bathroom centred on a circular freestanding bath. The fifth bedroom downstairs provides flexibility for guests or additional living, while the garage connects internally to the large laundry.

Additional property highlights:
- Miele pyrolytic oven and combi microwave oven
- 900mm induction cooktop and integrated dishwasher
- Built-in Beefeater Signature Proline six-burner BBQ
- LouvreTec mechanically operable louvre roof system
- Ducted air-conditioning system and ceiling fans
- Architectural LED downlights and selected feature lighting

Residing in Wynnum's exclusive avenues, stroll up the street to Primrose Park or around the corner to Wynnum Golf Course, Kitchener Park and tennis courts. Weekends unfold along the bay, boating, fishing and walking by the water, followed by coffee or drinks on the esplanade. Wynnum Central's shopping, dining and cinemas are close by, with Wynnum State School 450m away, Iona College 4 minutes from home, and bus and train services within walking distance.

Disclaimer:
Disclaimer:
If this property is being sold without a price, the website may have filtered the property into a price bracket for website functionality purposes. Please contact the agent for a rental appraisal.
Property Details
Basic Info
Basic Info
Property Type
House
Listing Status
On Market
Parking Spaces
2
Land Size
405.00 m2
Rooms
5 bedroom(s), 3 bathroom(s)
Address
29 Waterview Avenue, Wynnum, Qld 4178
Floorplans and tours
Floorplan
Video
3D Tour

David Pearce

Hayden Russell
Contact Agent
Email enquiry to Bayside Property Agents - Wynnum Manly
David Pearce
Hayden Russell
6/45 Cambridge Parade, Manly, Qld 4179
What's your enquiry about?
By clicking "Submit", you accept our Privacy Policy and acknowledge that as the agent for this property is located overseas, your information may not be handled in accordance with the privacy laws applicable to this website.
Property ID: 152628412
Original Property ID: 152628412* THIS SERVICE MAY CONTAIN TRANSLATIONS POWERED BY GOOGLE. GOOGLE DISCLAIMS ALL WARRANTIES RELATED TO THE TRANSLATIONS, EXPRESS OR IMPLIED, INCLUDING ANY WARRANTIES OF ACCURACY, RELIABILITY, AND ANY IMPLIED WARRANTIES OF MERCHANTABILITY, FITNESS FOR A PARTICULAR PURPOSE AND NONINFRINGEMENT.
Similar Properties
These similar properties are shown based on the property type and distance to this listing.