


2B Alandale Avenue, Balwyn, Vic 3103
LATEST
 5
 5
 3
|House
EOI Closing 10 November at 5pm
EOI Closing 10 November at 5pm
Published on: 17 Oct 2026
Last updated on: 19 Oct 2026
Property ID: 152656684
Translate to English
A Statement of Contemporary Luxury
2B Alandale Avenue, Balwyn, Vic 3103
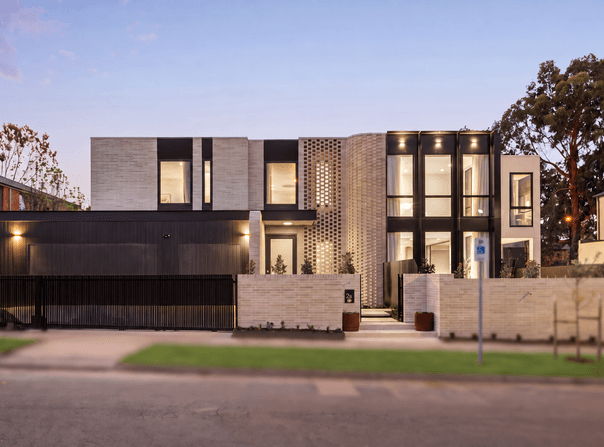
A remarkable expression of contemporary architecture and refined luxury, this brand-new residence delivers an extraordinary family lifestyle with approximately 64 squares of meticulously designed space on a substantial 688sqm approx allotment. Combining striking architectural form, exceptional craftsmanship and an uncompromising selection of premium materials, this outstanding home sets a new benchmark for sophisticated family living in the coveted Balwyn High School zone.

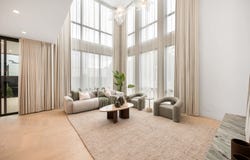
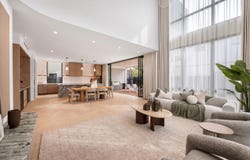
Behind its impressive architectural brick and aluminium-clad facade, a spectacular interior unfolds with soaring ceilings, expansive glazing and an abundance of natural light. A magnificent living area rising over six metres creates an immediate sense of grandeur, while a sculptural curved staircase beneath a circular skylight forms a breathtaking architectural centrepiece. Three metre ground-floor ceilings, carefully considered proportions and seamless transitions between spaces further enhance the home's remarkable sense of openness and elegance.

Designed for both grand-scale entertaining and everyday family comfort, the expansive living and dining areas are complemented by a beautifully appointed gourmet kitchen featuring a comprehensive suite of premium Miele appliances. Dual gas and induction cooking facilities, three ovens, two integrated dishwashers, integrated refrigeration and exquisite custom cabinetry deliver exceptional functionality within a refined contemporary setting.

Accommodation is equally impressive, with five beautifully appointed bedrooms, each enjoying its own luxurious ensuite. Premium natural marble, elegant Parisi tapware, underfloor bathroom heating and bespoke cabinetry create an atmosphere of understated sophistication. Throughout the residence, carefully selected hardwood flooring, luxurious wool carpets and custom veneer joinery reflect a commitment to quality at every level.

A dedicated home theatre with specialised acoustic insulation provides an intimate entertainment retreat, while premium multi-head Daikin heating and cooling, fully automated curtains and blinds, and enhanced sound insulation ensure exceptional year-round comfort.

The beautifully landscaped grounds extend the architectural vision outdoors, with stylish decking and a dedicated BBQ entertaining area creating an inviting setting for relaxed family gatherings. Professionally designed landscaping, automated irrigation, secure gated entry and a substantial three-car garage complete this exceptional offering.

Positioned directly opposite the Boroondara Sports Complex and moments from Gordon Barnard Reserve, this prestigious address enjoys outstanding access to recreational facilities, local cafes, shopping and convenient public transport. Zoned for the highly regarded Balwyn High School and within easy reach of leading private schools, Westfield Doncaster and the Eastern Freeway, the location offers an enviable balance of lifestyle and convenience.

An exceptional achievement in contemporary design, where architectural sophistication, impressive proportions and meticulous attention to detail combine to create a truly distinguished family residence.

Property Highlights
• Brand-new architecturally designed residence of approximately 64 squares
• Substantial 688sqm approx. allotment with professionally landscaped gardens
• Five luxurious bedrooms, all with private ensuites, plus guest powder room
• Secure three car garage with provision for EV charging
• Spectacular living area with soaring ceilings exceeding six metres
• Sculptural curved staircase with circular skylight and microcement detailing
• Three metre ground-floor ceilings and expansive floor-to-ceiling glazing
• Premium Miele kitchen with dual cooktops, three ovens, two integrated dishwashers and integrated refrigeration
• Natural marble, hardwood flooring, wool carpets and bespoke joinery throughout
• Dedicated home theatre with specialised acoustic treatment
• Underfloor bathroom heating, Parisi tapware and premium finishes
• Advanced Multi-head Daikin heating and cooling.
• Fully automated curtains and blinds
• Beautifully landscaped gardens with outdoor decking and BBQ entertaining area
• Secure electric gate, automated irrigation and premium exposed aggregate driveway
• Coveted Balwyn High School zone, opposite Boroondara Sports Complex
Property Details
Basic Info
Basic Info
Property Type
House
Listing Status
On Market
Parking Spaces
3
Land Size
688.00 m2
Rooms
5 bedroom(s), 5 bathroom(s)
Address
2B Alandale Avenue, Balwyn, Vic 3103
Floorplans and tours
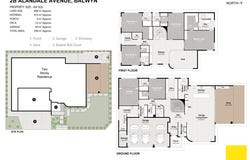
Floorplan
Video
Agent price guide


Helen Yan

Dennis Zhong
Contact Agent
Email enquiry to Ray White - Balwyn
Helen Yan
Dennis Zhong
Suite 9, 255 Whitehorse Road, Balwyn, Vic 3103
What's your enquiry about?
By clicking "Submit", you accept our Privacy Policy and acknowledge that as the agent for this property is located overseas, your information may not be handled in accordance with the privacy laws applicable to this website.
Property ID: 152656684
Original Property ID: 152656684* THIS SERVICE MAY CONTAIN TRANSLATIONS POWERED BY GOOGLE. GOOGLE DISCLAIMS ALL WARRANTIES RELATED TO THE TRANSLATIONS, EXPRESS OR IMPLIED, INCLUDING ANY WARRANTIES OF ACCURACY, RELIABILITY, AND ANY IMPLIED WARRANTIES OF MERCHANTABILITY, FITNESS FOR A PARTICULAR PURPOSE AND NONINFRINGEMENT.
Similar Properties
These similar properties are shown based on the property type and distance to this listing.