


2B Bennett Avenue, Beaumont, SA 5066
LATEST
 4
 2
 5
|House
Contact Agent
Published on: 21 Oct 2026
Last updated on: 21 Oct 2026
Property ID: 152698972
Translate to English
Quiet Luxury in Blue-Chip Beaumont
2B Bennett Avenue, Beaumont, SA 5066
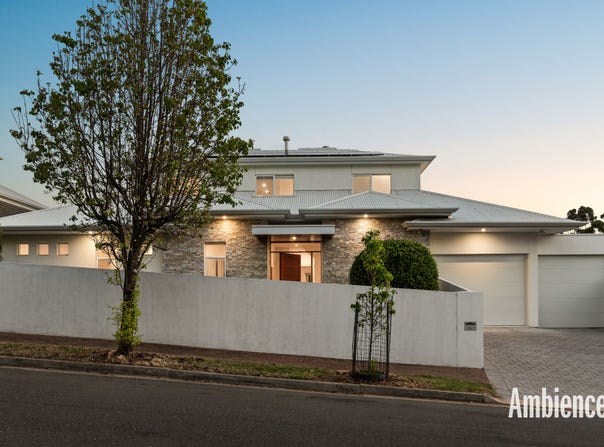
Ambience proudly presents a substantial two-storey residence where generous proportion and quiet confidence meet one of Adelaide's most tightly held eastern addresses. Upto to four bedrooms, two bathrooms, two to three living zones, a dedicated office, bar and a study nook unfold across 414m2 of built-up area, on a wide-fronted allotment of 453m2.

Resort-style entertaining and a city-skyline outlook, footsteps from The Common.

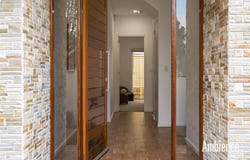
Step through the natural-stone entry and the home opens upward. The living, meals and kitchen zone stretches with warm timber floors underfoot and a fireplace set into bespoke joinery, with glass along the northern edge drawing light deep into the room. The kitchen is the quiet achiever — a waterfall stone island with breakfast bar, gas cooktop beneath a statement rangehood, walk-in pantry, integrated dishwasher and a separate bar with beverage fridge, positioned precisely where the entertaining happens.

Then the glass stacks back. A covered alfresco of 3.8 x 5.1 metres steps out to a full outdoor kitchen — built-in BBQ, oven, gas hotplate, dishwasher and sink, set against a natural-stone feature wall and framed by lush tropical planting — and beyond it, a generous 5.4 x 7.9 metre pergola and a full-width verandah. This is entertaining that works in any weather, for two people or twenty.

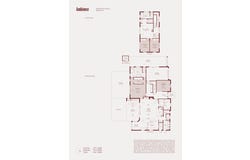
The ground floor holds the master suite, a true retreat of 4.6 x 4.1 metres with a wide walk-in robe and a resort-grade ensuite — freestanding bath, twin stone vanity, frameless shower, heated towel rail and separate WC. A flexible lounge or fourth bedroom sits at the entry, and a dedicated office with built-in desk looks out to the garden.

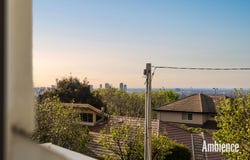
Upstairs, a second living zone of 3.8 x 4.4 metres opens to a built-in study nook and a window that catches the Adelaide skyline across the rooftops at dusk. Two further bedrooms with built-in robes flank a family bathroom with freestanding bath, separate shower and separate WC, with generous store and linen alongside.

Completing the picture, an auto panel-lift garage of 6.5 x 3.9 metres and an 11-metre auto carport deliver secure three-car accommodation — practicality that blue-chip buyers rarely find at this address.

Features we love:
Ducted reverse-cycle air conditioning throughout, both levels, with ceiling fans to every room
Ducted vacuum system
Solar energy system
North-facing aspect
Expansive open-plan living, meals and kitchen (5.5m x 6.6m) anchored by a fireplace in bespoke joinery
Designer kitchen — waterfall stone island with breakfast bar, gas cooktop, statement rangehood, walk-in pantry + integrated dishwasher
Separate bar with beverage fridge, positioned off the living zone
Covered alfresco (3.8m x 5.1m) with a full outdoor kitchen — built-in BBQ, oven, gas hotplate, dishwasher and sink, set against a natural-stone feature wall
Generous pergola (5.4m x 7.9m) + full-width verandah — 137m2 of covered outdoor living in total
Ground-floor master suite (4.6m x 4.1m) with wide walk-in robe + resort-grade ensuite
Ensuite finished with freestanding bath, twin stone vanity, frameless shower, heated towel rail + separate WC
Flexible lounge or fourth bedroom at the entry, plus a dedicated office with built-in desk
Upstairs retreat (3.8m x 4.4m) with built-in study nook and an outlook to the city skyline
Two upstairs bedrooms with built-in robes, family bathroom with freestanding bath + separate WC
Warm timber flooring through the living zones, plush carpet to the bedrooms
LED downlighting throughout, plus a generous laundry with built-in storage
Auto panel-lift garage (6.5m x 3.9m) + 11m auto carport — three-car accommodation
Manicured gardens and grounds, established and easy-care
Natural-stone entry with solid timber door, generous laundry with built-in storage + garden shed
277.1m2 internal, 414.1m2 total under roof, on 453m2 of Torrens land

LOCATION

Beaumont is an address that needs little explanation. Bennett Avenue sits a short stroll from The Common, the open green heart of the suburb, with Beaumont House and its heritage gardens close at hand.
Burnside Village is a 5 minutes drive for Coles, specialty boutiques and some of Adelaide's best casual dining, while Hazelwood Park and the Burnside Swimming Centre are moments away for summer weekends. Behind you, Waterfall Gully and the Cleland foothills trails begin almost at the doorstep; ahead, Greenhill and Portrush Roads deliver you to the Adelaide CBD in roughly 15 minutes, just 6 kilometres west.

Plus so much more.


SCHOOLS
Linden Park Primary School — approximately 0.9km
Burnside Primary School — approximately 1.6km
Glenunga International High School — approximately 1.8km
Private options close at hand include Seymour College, St Peter's Girls' School, Pembroke School and Loreto College

All prospective purchasers are advised to verify school catchments independently prior to purchase.


Contact Rahul Kundu on 0422 298 505 promptly to secure this exquisite offering today.

Disclaimer: Please be advised that all information provided for this property has been sourced from reputable sources. However, we cannot guarantee the accuracy of this information and accept no liability for any errors or omissions, including the property's land size, floor plans and dimensions, build size, building age, condition, or any other specific details. Interested parties are strongly advised to conduct their own inquiries and seek independent legal and financial advice.
RLA 338090
Property Details
Basic Info
Indoor Feature
Outdoor Feature
Basic Info
Property Type
House
Listing Status
On Market
Parking Spaces
5
Land Size
453.00 m2
Building Size
414.00 m2
Solar Panels
Water Tank
Rooms
4 bedroom(s), 2 bathroom(s)
Address
2B Bennett Avenue, Beaumont, SA 5066
Floorplans and tours
Floorplan

Rahul Kundu
Contact Agent
Email enquiry to Ambience Real Estate - RLA 338090
Rahul Kundu
Ground Floor/10 Pulteney St, Adelaide, SA 5000
What's your enquiry about?
By clicking "Submit", you accept our Privacy Policy and acknowledge that as the agent for this property is located overseas, your information may not be handled in accordance with the privacy laws applicable to this website.
Property ID: 152698972
Original Property ID: 152698972* THIS SERVICE MAY CONTAIN TRANSLATIONS POWERED BY GOOGLE. GOOGLE DISCLAIMS ALL WARRANTIES RELATED TO THE TRANSLATIONS, EXPRESS OR IMPLIED, INCLUDING ANY WARRANTIES OF ACCURACY, RELIABILITY, AND ANY IMPLIED WARRANTIES OF MERCHANTABILITY, FITNESS FOR A PARTICULAR PURPOSE AND NONINFRINGEMENT.
Similar Properties
These similar properties are shown based on the property type and distance to this listing.