


3/117 Kooyong Road, Rivervale, WA 6103
LATEST
 3
 1
 1
|House
Suits Buyers in the $800,000's
Suits Buyers in the $800,000's
Published on: 14 Oct 2026
Last updated on: 14 Oct 2026
Property ID: 152605084
Translate to English
Convenience at your Doorstep and No Strata Fees!
3/117 Kooyong Road, Rivervale, WA 6103
THE FORECAST: 24°C
Private by position. Convenience across the road. Easy commutes.

It's the small wins in a property and its surrounds that add up to something genuinely exciting.

Helga Lucas is proud to present Villa 3 of 117 Kooyong Road, Rivervale - where a collection of advantages come together to create a home that makes everyday living wonderfully simple. A private rear position, zero strata fees, solid 1999 construction and a location surrounded by everyday conveniences all contribute to a property that continues to reveal its value the more you explore it.

Families will appreciate having the newly renovated Wilsons Park just across the road, complete with skate park, basketball court and sheltered BBQ areas. CBD workers can walk across the road to catch the 935 bus into the city or even Belmont Forum to the cinema or restaurants. FIFO workers will also enjoy a short Uber commute to Perth Airport. Run out of ingredients? The IGA is quite literally a minute's walk from your front door.

Whether you're a downsizer seeking convenience, a small family wanting room to grow, or a first home buyer stepping into the market, this low-maintenance villa offers the freedom of a lock-and-leave lifestyle with the added benefit of private outdoor space to enjoy.

Inside the Degree:
• Three bedrooms with ample wardrobe storage
• Large family bathroom bath and jack & jill entry
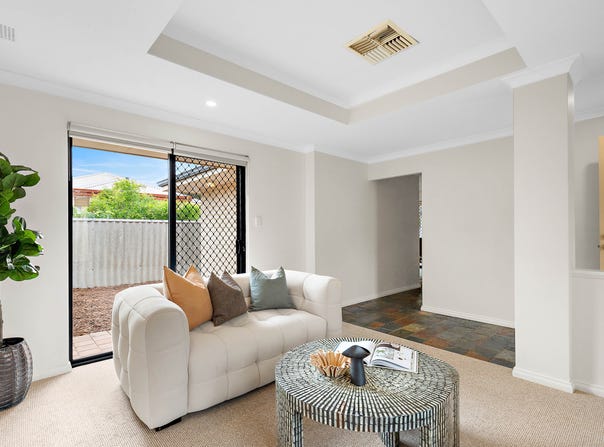
• Separate living
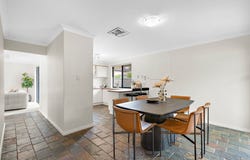
• Open plan dining and kitchen
• Fully equipped kitchen including small breakfast bar
• Separate laundry
• Linen cupboard
• Carpeted, tiled and slate flooring
• Economic, evaporative air conditioning system
• NBN Connectivity

Outside the Degree:
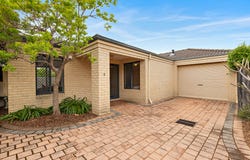
• Single garage with remote access and store area
• Gabled patio for outdoor meals or place of relaxation
• Gas storage hot water system
• Wall mounted clothes line
• Paved back courtyard with low maintenance garden
• Garden shed

Beyond the Door
• You'll love the convenience of the IGA directly across the road
• A minute's walk to the newly renovated Wilsons Park
• Less than a minute's walk to the Bus Stop 935 (Perth CBD & Belmont Forum)
• 900m to Rivervale Primary School
• 1.1km to St Augustine's Primary School
• 1.3km to Graham Farmer Freeway entrance
• 2.9km to Belmont Forum Shopping Centre
• 3.2km to Crown Casino
• 4.1km to Optus Stadium
• 6.4km to Perth Airport (T3) and Costco

Details:
• Strata Fees: $0.00
• Building Insurance: $1,451.69 - shared between strata villa owners
• Council Rates: $1,937.07 p/a
• Water Rates: $1,216.68 p/a
• Rental Appraisal: $650-$700 p/w unfurnished

Discover the small wins that make this well maintained villa with congenial floor plan, a home worth coming home to.
Contact Helga on 0452 593 440 or helga@celsius.com.au to arrange a private inspection or if you have any further questions.

Disclaimer: All information has been prepared for marketing purposes only and is believed to be accurate, but cannot be guaranteed. Interested parties should verify details independently. This material does not form part of any offer or contract.
Property Details
Basic Info
Basic Info
Property Type
House
Listing Status
On Market
Parking Spaces
1
Land Size
298.00 m2
Building Size
108.00 m2
Rooms
3 bedroom(s), 1 bathroom(s)
Address
3/117 Kooyong Road, Rivervale, WA 6103
Floorplans and tours
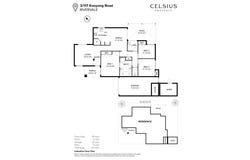
Floorplan

Contact Agent
Email enquiry to Celsius Property
Helga Lucas
Suite 1 385 Rokeby Road, Subiaco, WA 6008
What's your enquiry about?
By clicking "Submit", you accept our Privacy Policy and acknowledge that as the agent for this property is located overseas, your information may not be handled in accordance with the privacy laws applicable to this website.
Property ID: 152605084
Original Property ID: 152605084* THIS SERVICE MAY CONTAIN TRANSLATIONS POWERED BY GOOGLE. GOOGLE DISCLAIMS ALL WARRANTIES RELATED TO THE TRANSLATIONS, EXPRESS OR IMPLIED, INCLUDING ANY WARRANTIES OF ACCURACY, RELIABILITY, AND ANY IMPLIED WARRANTIES OF MERCHANTABILITY, FITNESS FOR A PARTICULAR PURPOSE AND NONINFRINGEMENT.
Similar Properties
These similar properties are shown based on the property type and distance to this listing.