


3/2 O'Loughlin Road, Valley View, SA 5093
 3
3 2
2 1
1|House
$819,000 - $839,000
$819,000 - $839,000
Published on: 26 Sep 2026
Last updated on: 29 Sep 2026

Property ID: 152450976
Translate to English
All the hard work’s been done for you…
3/2 O'Loughlin Road, Valley View, SA 5093
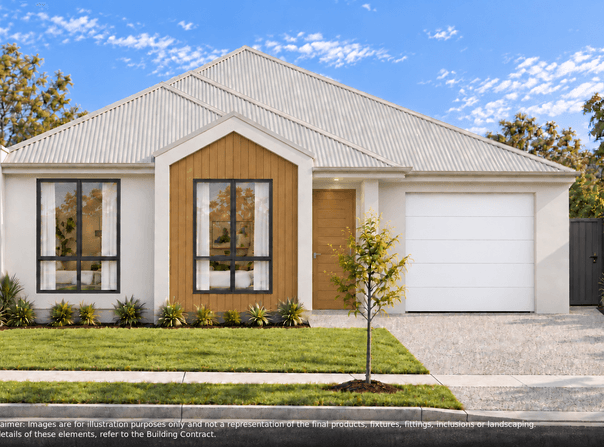
Enjoy contemporary living in the highly regarded suburb of Valley View, where thoughtful design meets everyday convenience. These stylish residences have been carefully designed with comfort, functionality and modern living in mind, creating a welcoming environment for both everyday living and entertaining.

Beautifully designed and to be built by one of Adelaide’s leading turnkey builders, each home is offered at an all-inclusive price for added peace of mind. From the interiors to the landscaping and external finishes, everything is taken care of, allowing you to move straight in and enjoy your new home.

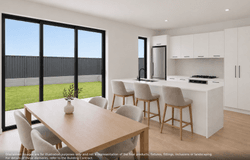
At the heart of the homes are light-filled open-plan kitchens, living and dining areas, creating a central space to relax, connect and entertain. The kitchens are appointed with quality fixtures, stone benchtops and ample cabinetry, combining practicality with a contemporary aesthetic.

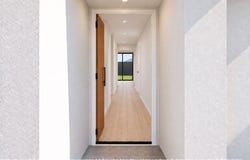
Three generously sized bedrooms provide comfortable accommodation, with built-in robes offering valuable storage. Plush carpeting adds warmth and comfort to the bedrooms, while laminate flooring through the hallway and main living areas creates a sleek and modern finish.

Designed with comfort in mind, the homes feature floor to ceiling tiling, stylish stone benchtops, zoned reverse cycle ducted air conditioning, insulation to internal and external walls, 2.7m ceilings and LED downlights. Secure keyed window locks and external deadlocks provide additional peace of mind, while quality fixtures and fittings add a refined touch throughout.

When it comes to location, convenience is at your doorstep. Westfield Tea Tree Plaza is only a short drive away, providing an extensive selection of retail, dining and entertainment options. Golf enthusiasts and outdoor lovers are also well catered for, with Valley View Golf Course, Dunkley Green, Founders Reserve and the Walkley Heights Walking Trail all within easy reach. A selection of public and private schools are also located nearby.

It’s time to get off the property search carousel and make your move today!

*Titles are yet to be issued.*

More about these well appointed homes:

> The stunning master bedroom features a walk-in robe that offers shelving and hanging rails as well as a beautiful ensuite with a spacious shower, toilet and vanity.
> The two additional bedrooms are carpeted and conveniently offer built-in robes with mirror sliding doors.
> The modern kitchen comprises 600mm Stainless Steel Euro appliances which includes the oven, cooktop, range hood and dishwasher. Ample cabinetry, tiled splashback, 20mm stone bench tops and an undermount double sink.
> Step outside to the North facing backyard which allows you to enjoy the outdoors in comfort and style.
> The bathroom features a bathtub, a shower and a separate linen press, toilet and vanity.
> The laundry facilities feature a trough, postform laminate benchtop, an attractive tiled splashback and a linen press.
> The garage offers secure parking for one vehicle and direct interior access, with further parking found on the driveway.
> Zoned reverse cycle ducted air conditioning throughout the home.
> Exposed aggregate concrete driveway.
> Rainwater tank.
> Solar power system.
> NBN provision.

Eligible buyers may be able to access benefits such as the First Home Owner Grant and stamp duty concessions, seniors downsizing relief, or negative gearing for investors. These benefits are not guaranteed and are subject to individual eligibility, applicable criteria and approval by the relevant authorities, including RevenueSA where applicable.

Details:

3/2 O'Loughlin Road, Valley View -

Certificate of Title | 5372/838
Title | Torrens Title
Land Size | 238 sqm approx
Council | City of Port Adelaide Enfield

2/2 O'Loughlin Road, Valley View -

Certificate of Title | 5372/838
Title | Torrens Title
Land Size | 220 sqm approx
Council | City of Port Adelaide Enfield

**Please note 3/2 O'Loughlin Road, Valley View and 2/2 O'Loughlin Road, Valley View are the proposed addresses, these may be subject to change.**

All information provided has been obtained from sources we believe to be accurate. However, neither the Agent nor Vendor guarantee this information and we accept no liability for any errors or omissions. All interested parties are encouraged to seek their own independent legal advice. Except as provided by the law, there are no building, structural or any other warranties or maintenance periods provided. The images for this property may feature virtual staging and are for illustrative purposes only. Should this property be scheduled for auction, the Vendor's Statement may be inspected at Lands Real Estate’s office for 3 consecutive business days immediately preceding the auction and at the auction for 30 minutes before it starts. RLA 1609.
Property Details
Basic Info
Basic Info
Property Type
House
Listing Status
On Market
Parking Spaces
1
Land Size
238.00 m2
Rooms
3 bedroom(s), 2 bathroom(s)
Address
3/2 O'Loughlin Road, Valley View, SA 5093
Floorplans and tours
Floorplan

Tyson Benbow

Ryan Ranger
Contact Agent
Email enquiry to Lands Real Estate - STEPNEY (RLA 1609)
Tyson Benbow
Ryan Ranger
78 Payneham Road, Stepney, SA 5069
What's your enquiry about?
By clicking "Submit", you accept our Privacy Policy and acknowledge that as the agent for this property is located overseas, your information may not be handled in accordance with the privacy laws applicable to this website.
Property ID: 152450976
Original Property ID: 152450976* THIS SERVICE MAY CONTAIN TRANSLATIONS POWERED BY GOOGLE. GOOGLE DISCLAIMS ALL WARRANTIES RELATED TO THE TRANSLATIONS, EXPRESS OR IMPLIED, INCLUDING ANY WARRANTIES OF ACCURACY, RELIABILITY, AND ANY IMPLIED WARRANTIES OF MERCHANTABILITY, FITNESS FOR A PARTICULAR PURPOSE AND NONINFRINGEMENT.
Similar Properties
These similar properties are shown based on the property type and distance to this listing.